Kids' Room Design Online: Plan a Room That Grows
Children's rooms change every few years. Plan clear zones for sleeping, studying and playing, keep the floor as free as possible and choose furniture that can grow with them.
Start designing the kids' room
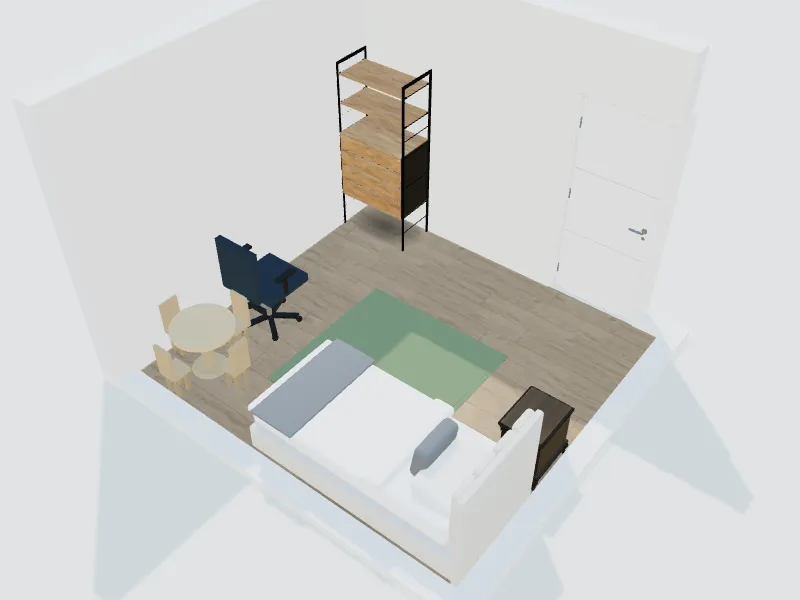
What you can do here
- Plan single, bunk or loft beds
- Create a study corner with the right desk height
- Add toy storage, shelving and a play zone
- Try playful or calm colour schemes and themes
Typical sizes and tips
- A standard single bed is about 90 × 200 cm; a US twin is 38 × 75 in. A bunk or loft bed frees floor space in small rooms.
- Choose an adjustable desk and chair, or plan to raise the desk as the child grows; adult desks are usually 72–75 cm (28–30 in) high.
- Anchor tall furniture such as bookcases and wardrobes to the wall to prevent tip-overs.
- Keep low, open storage for daily toys so children can tidy up themselves.
- Leave a clear patch of floor of at least about 1.5 × 1.5 m (5 × 5 ft) for play.
Common planning guidelines, not building-code requirements. Measure your room and check local rules.
Recommended styles
Scandinavian · Boho · Coastal · Minimalist · Modern
Related spaces
Questions about this space
How do I fit two children in one room?
Bunk beds or two beds along opposite walls free the middle for play. Give each child their own storage and, if possible, a separate desk or lighting zone.
Which styles work for kids' rooms?
Scandinavian, boho and coastal are easy to refresh as children grow. Keep the large pieces neutral and add colour with textiles and wall decor.
Can I plan the room from its size only?
Yes. Enter the length, width and height and the wizard creates the room in 2D and 3D, then add a template or your own furniture.
AI Interior Design: How to Redesign Any Room from a Photo (Free Guide + Prompts)