Built-In Wardrobe Planner: Design a Wardrobe Wall Online
A wall of wardrobes holds a lot when the inside is planned well. Choose the door type for your room, then divide the interior into hanging, shelves and drawers.
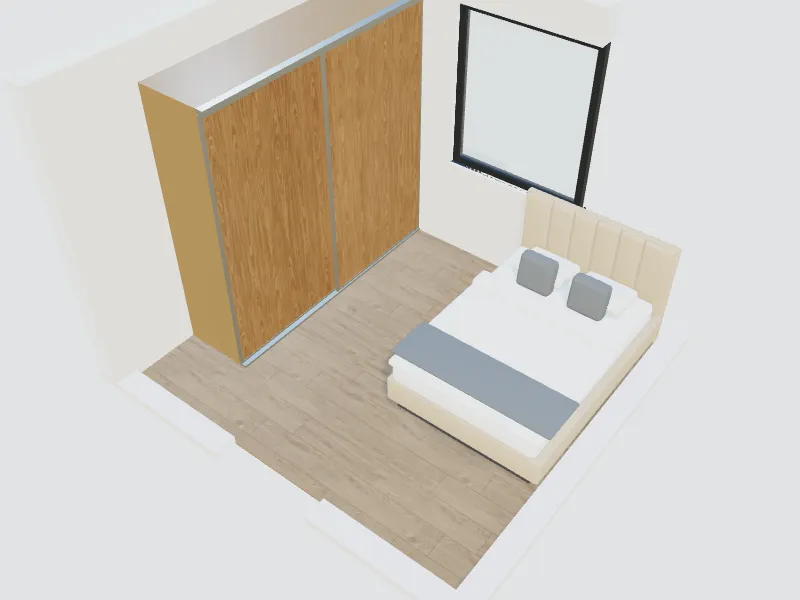
What you can do here
- Plan a floor-to-ceiling wardrobe for any wall
- Compare hinged and sliding doors
- Divide the interior into hanging, shelves and drawers
- Try fronts, handles and colours in 3D
Typical sizes and tips
- A wardrobe is usually about 60 cm (24 in) deep inside so hangers fit across; sliding doors add roughly 5–10 cm (2–4 in) for the track.
- Hinged doors need clear floor in front about as wide as the door, typically 40–60 cm (16–24 in); sliding doors need none.
- Keep about 90 cm (36 in) of free space in front of the wardrobe to dress comfortably.
- Run the wardrobe up to the ceiling to gain storage and avoid a dust shelf on top.
- Put drawers at waist height and lighter, seasonal items on the top shelves.
Common planning guidelines, not building-code requirements. Measure your room and check local rules.
Recommended styles
Minimalist · Scandinavian · Shaker · Contemporary · Japandi
Related spaces
Questions about this space
Sliding or hinged doors?
Sliding doors suit narrow rooms because they need no swing space, but only part of the wardrobe is open at once. Hinged doors show everything at a glance and are often cheaper.
How wide should each section be?
Sections of about 50–100 cm (20–40 in) are common; very wide shelves can sag without support. Plan the widths around your door sizes.
Can I put a wardrobe in a kids' room?
Yes. Plan lower rods and shelves now and add height later, and anchor the wardrobe to the wall.
Walk-In Closet Dimensions and Layout: Sizes, Rod Heights and Walkways