Bathroom Design Online: Plan Shower, Vanity and Tiles in 3D
In a bathroom every centimetre counts. Fix the shower, toilet and vanity with comfortable clearances first, then choose tiles, fittings and lighting.
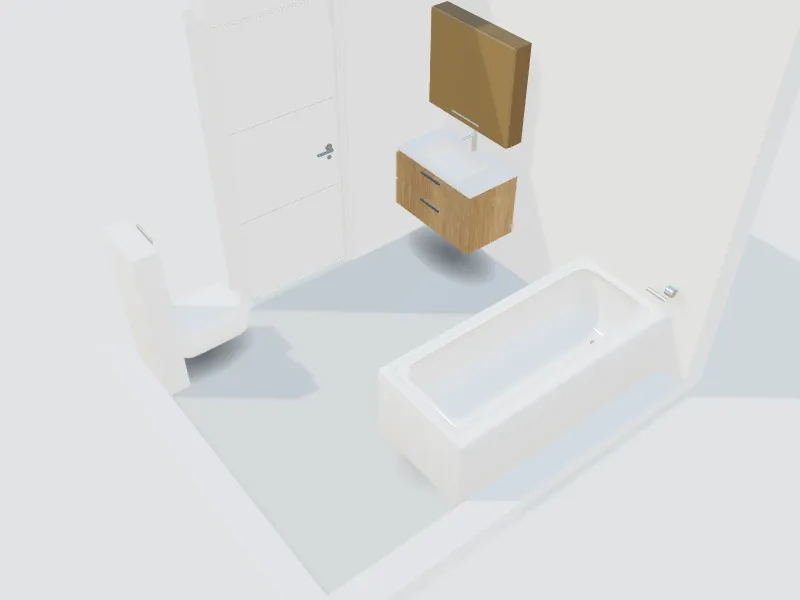
What you can do here
- Place shower, bathtub, vanity and toilet at real size
- Compare tiles, colours and fittings
- Plan storage, mirrors and lighting around the vanity
- Restyle your current bathroom from a photo with AI
Typical sizes and tips
- NKBA recommends about 46 cm (18 in) from the toilet centre to a side wall or fixture; the US code minimum is 15 in (38 cm).
- Leave about 76 cm (30 in) of clear space in front of the toilet and the basin; many codes allow less, but this feels comfortable.
- A shower of at least 90 × 90 cm (36 × 36 in) is comfortable; 80 × 80 cm (about 32 × 32 in) is a common compact size.
- Vanity tops are usually 85–90 cm (32–36 in) high; with two basins, leave about 90 cm (36 in) between their centres.
- Choose slip-resistant floor tiles and good ventilation to keep moisture under control.
Common planning guidelines, not building-code requirements. Measure your room and check local rules.
Recommended styles
Minimalist · Japandi · Luxury · Mediterranean · Art deco
Related spaces
Questions about this space
What is the smallest practical bathroom with a shower?
Around 1.6 × 1.8 m (about 5 × 6 ft) can hold a compact shower, toilet and small basin. Test your exact layout on the plan, including door swing.
Shower or bathtub?
A walk-in shower saves space and is easier to step into; a bathtub suits families with young children. If the room allows, a tub with a shower screen gives both.
Can I see new tiles before renovating?
Yes. Try tiles and colours on the 3D model, or upload a photo of your bathroom and let the AI show the new look while the layout stays the same.
AI Interior Design: How to Redesign Any Room from a Photo (Free Guide + Prompts)