Hotel Room Design Online: Layout, Bathroom and Guest Comfort
A hotel room must be easy to understand in the first minute: where to put the bag, how to switch off the light and where to work. Plan the bed, bathroom and storage, then the mood.
Start designing your hotel room
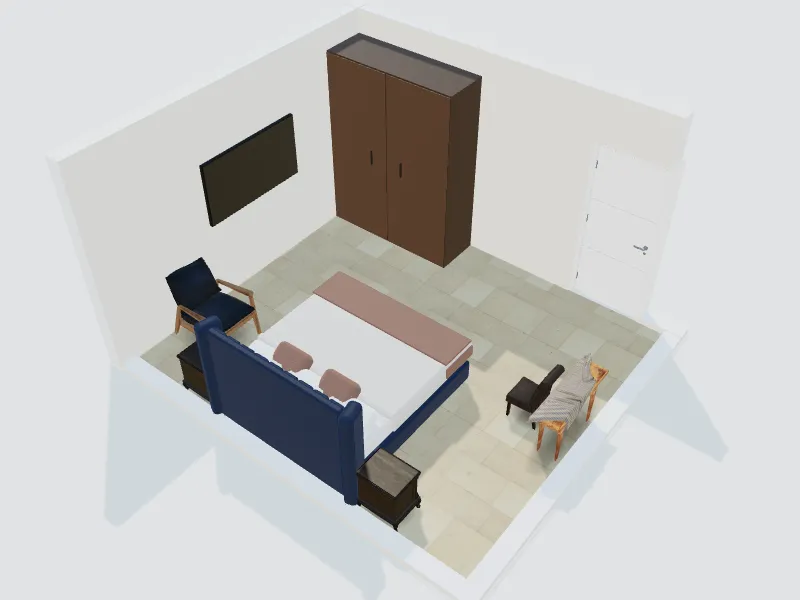
What you can do here
- Plan the bed, desk, seating and luggage area
- Design the bathroom and vanity
- Plan lighting scenes with bedside controls
- Try styles for a hotel, guest house or holiday rental
Typical sizes and tips
- Many midscale hotel rooms are about 20–30 m² (215–320 sq ft) including the bathroom.
- Leave about 60–75 cm (24–30 in) on both sides of a double bed.
- Plan a luggage rack or bench and a clear place for an open suitcase.
- Put light switches for the whole room at the bedside.
- Use blackout curtains and acoustic doors and walls for good sleep.
Common planning guidelines, not building-code requirements. Measure your room and check local rules.
Recommended styles
Luxury · Contemporary · Japandi · Mediterranean · Art deco
Related spaces
Questions about this space
Can I use this for a holiday rental?
Yes. Plan the room, then share renders with guests or use them in your listing.
Which styles suit hotel rooms?
Contemporary, luxury, Japandi and Mediterranean styles are popular. Keep durable, easy-to-clean materials.
Can I plan many identical rooms?
Yes. Design one room as a template and reuse it in other projects.
AI Interior Design: How to Redesign Any Room from a Photo (Free Guide + Prompts)