Laundry Room Design Online: Layout, Sizes and Storage
A laundry room works like a small production line: dirty clothes in, wash, dry, fold, put away. Plan the appliances, a folding surface and storage in that order.
Start designing your laundry room
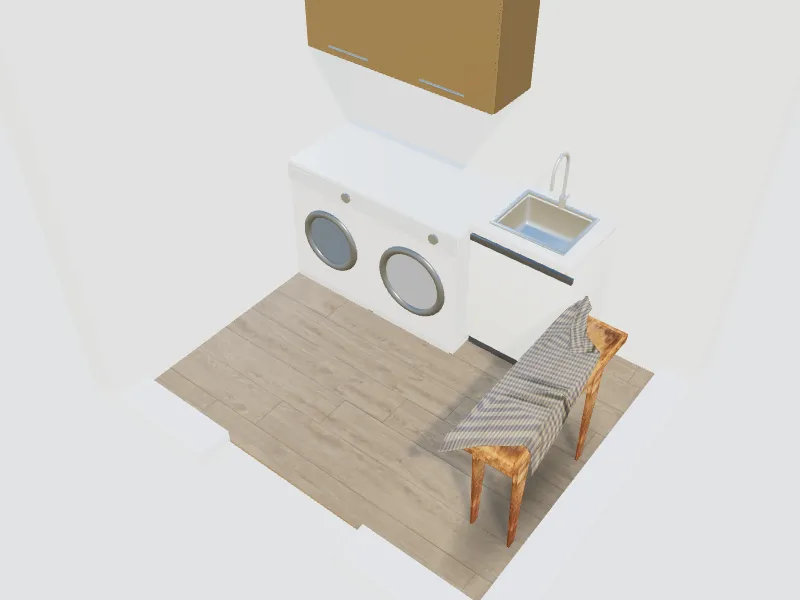
What you can do here
- Place washer and dryer side by side or stacked
- Add a folding counter, sink and drying rail
- Plan cabinets for detergents and baskets
- Fit a laundry corner into a bathroom or hallway
Typical sizes and tips
- Typical European washers and dryers are about 60 cm wide and 60 cm deep; US full-size units are about 27 in (69 cm) wide and up to 30–34 in deep.
- Leave about 100–110 cm (40–42 in) in front of the machines to open doors and load baskets.
- Stacking a dryer on a washer saves floor space; use the manufacturer's stacking kit.
- A folding counter about 90 cm (36 in) high and at least 90 cm wide is useful.
- Plan a water supply, a drain and, for vented dryers, an outside vent; a floor drain is a good idea.
Common planning guidelines, not building-code requirements. Measure your room and check local rules.
Recommended styles
Modern farmhouse · Shaker · Scandinavian · Coastal · Minimalist
Related spaces
Questions about this space
Can a laundry fit into a closet?
Yes. A stacked washer and dryer fits in a space about 70 × 70 cm (28 × 28 in) plus door clearance. Check ventilation and access for service.
Do I need a sink in the laundry room?
It is not essential but very handy for pre-soaking and hand-washing. A narrow utility sink takes about 45–60 cm (18–24 in) of counter.
Which style suits a laundry room?
Modern farmhouse, Shaker and Scandinavian styles are popular, with easy-to-clean surfaces and closed storage.
AI Interior Design: How to Redesign Any Room from a Photo (Free Guide + Prompts)