Dining Room Design Online: Table Size, Layout and Lighting
The table decides almost everything in a dining room. Size it for your guests and your walls, leave room to pull chairs out, then pick lighting and finishes around it.
Start designing your dining room
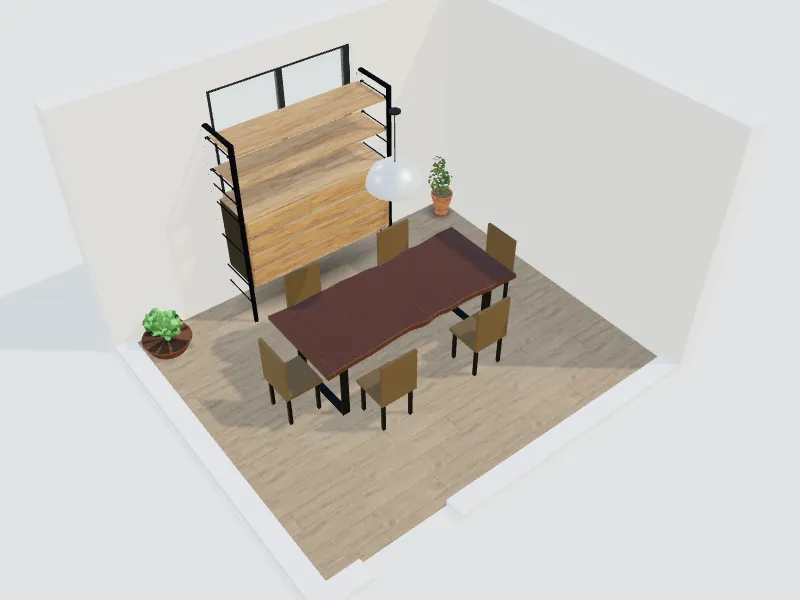
What you can do here
- Test round, square and rectangular tables at real size
- Check chair clearance and walking space around the table
- Try pendant lights, sideboards and wall colours
- Restyle the dining area from a photo with AI
Typical sizes and tips
- Allow about 60 cm (24 in) of table edge per diner; 70 cm (28 in) feels generous.
- Leave at least 90 cm (36 in) from the table edge to a wall, and about 110–120 cm (44–48 in) where people walk behind seated guests.
- A table 90–100 cm (36–40 in) wide leaves room for serving dishes in the middle.
- Hang a pendant about 75–90 cm (30–36 in) above the table top.
- A rug under the table should extend about 60 cm (24 in) beyond each side so chairs stay on it.
Common planning guidelines, not building-code requirements. Measure your room and check local rules.
Recommended styles
Mid-century modern · Classic · Japandi · Mediterranean · Art deco
Related spaces
Questions about this space
What size table fits six people?
A rectangular table of about 180 × 90 cm (72 × 36 in) or a round table about 150 cm (60 in) across seats six. Add the clearances around it to see if the room is big enough.
Round or rectangular?
Round tables suit square rooms and small groups and are easy to move around. Rectangular tables suit long rooms and seat more people on the same width.
Can I see my dining room in different styles?
Yes. Pick a style in the wizard or upload a photo and let the AI restyle it, then compare the versions side by side.
How to Plan a Kitchen Layout: Layout Types, Standard Sizes and Clearances