Kitchen Planner Online: Design Your Kitchen Layout in 3D
A good kitchen starts with the layout: where the sink, cooktop and fridge go and how much room you have to move between them. Plan it at real size, then try fronts, worktops and colours.
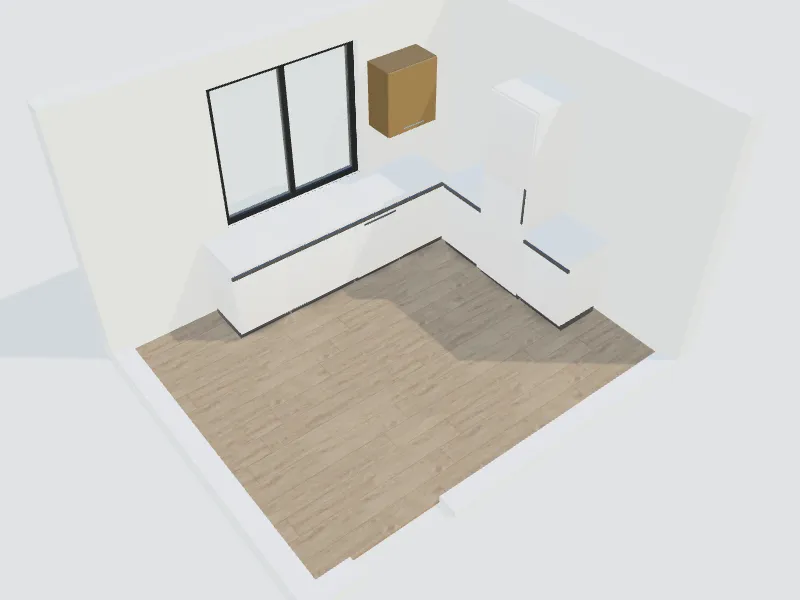
What you can do here
- Lay out one-wall, galley, L-shaped, U-shaped or island kitchens
- Place base, wall and tall cabinets and the main appliances
- Compare cabinet fronts, worktops, backsplash and flooring
- Preview a remodel from a photo of your current kitchen with AI
Typical sizes and tips
- European base units are about 60 cm deep with a worktop around 90 cm high (EN 1116 lists 85, 90 and 95 cm); US base cabinets are 24 in deep with a 36 in counter.
- Wall cabinets are usually 30–37 cm (12–14 in) deep; leave about 50–60 cm (18–24 in) between the worktop and the wall units.
- NKBA guidelines suggest work aisles of at least 107 cm (42 in) for one cook and 122 cm (48 in) for two.
- Keep the sink, cooktop and fridge triangle compact: NKBA suggests each leg between 1.2 and 2.7 m (4–9 ft) and a total under 7.9 m (26 ft).
- Plan landing space beside the cooktop and the fridge so you can put things down safely.
Common planning guidelines, not building-code requirements. Measure your room and check local rules.
Recommended styles
Modern · Shaker · Modern farmhouse · Scandinavian · Industrial
Related spaces
Questions about this space
What is the best kitchen layout for a small room?
One-wall and galley kitchens use space best in narrow rooms; an L-shape works in square rooms and can take a small table. An island needs enough aisle around it, so check the clearances on the plan first.
Do you use European or US cabinet sizes?
Both. Sizes follow the units you choose: metric with typical European modules or imperial with typical US 3-inch steps. Always confirm final sizes with your kitchen supplier.
Is the kitchen planner free?
Yes, planning in 2D and 3D and the templates are free. AI renders from a photo use credits at the usual site prices; your balance is always shown in the credit counter at the top of the site.
How to Plan a Kitchen Layout: Layout Types, Standard Sizes and Clearances