
Interior design · Business & commercial
Restaurant Floor Plan Online: Design Dining Room and Seating
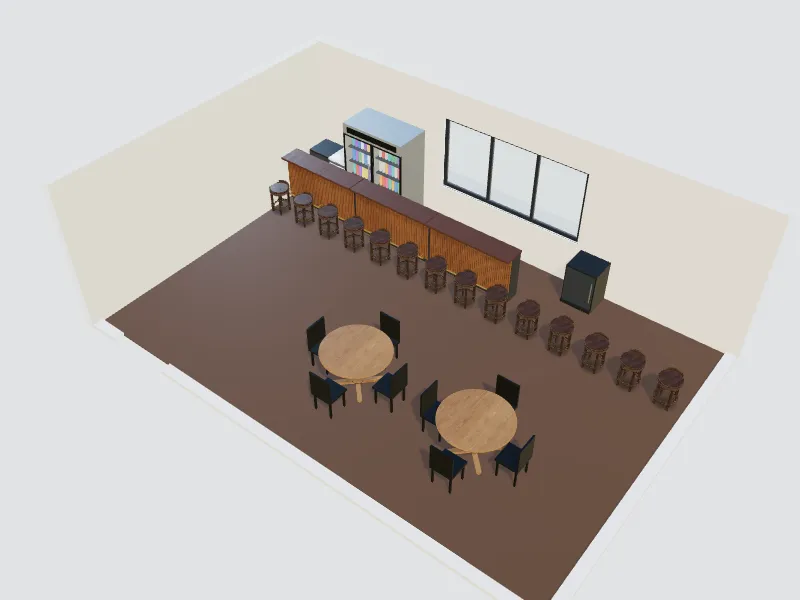
A restaurant layout balances the number of seats with comfort and smooth service. Plan the kitchen, bar and service stations, then arrange tables and the mood of the room.
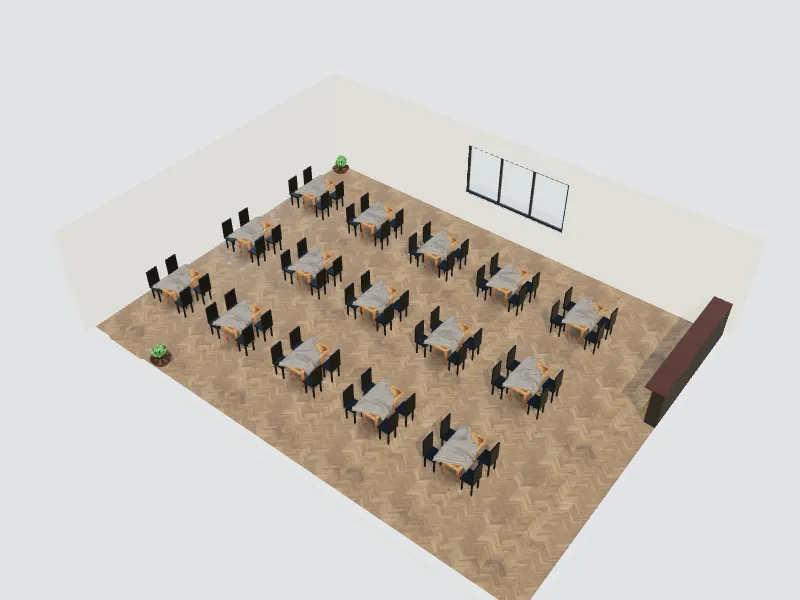
What you can do here
- Arrange two-tops, four-tops, booths and banquettes
- Plan the bar, host stand and service stations
- Count seats and check aisle widths
- Set the mood with lighting, materials and colours
Typical sizes and tips
- Industry figures put fine dining at about 1.7–1.9 m² (18–20 sq ft) per seat and full service at about 1.1–1.4 m² (12–15 sq ft), aisles included.
- A common split is about 60% front of house and 40% kitchen, storage and prep.
- Keep main service aisles about 120 cm (48 in) wide and secondary aisles at least 90 cm (36 in).
- Two-person tables are often 60–75 cm (24–30 in) square; booths need about 45–50 cm (18–20 in) of seat depth.
- Check the maximum occupancy and exit rules with the local authority before fixing the seat count.
Common planning guidelines, not building-code requirements. Measure your room and check local rules.
Recommended styles
- Mediterranean
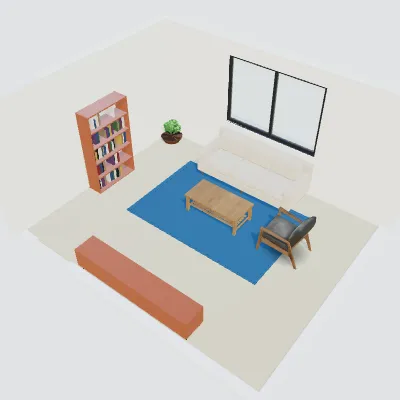
- Industrial
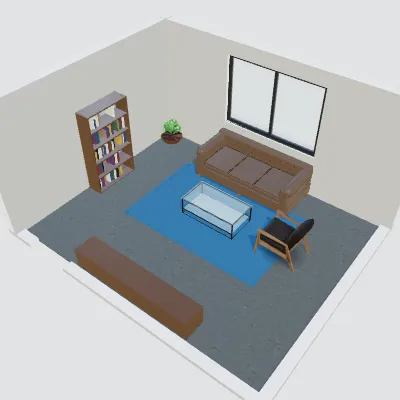
- Art deco
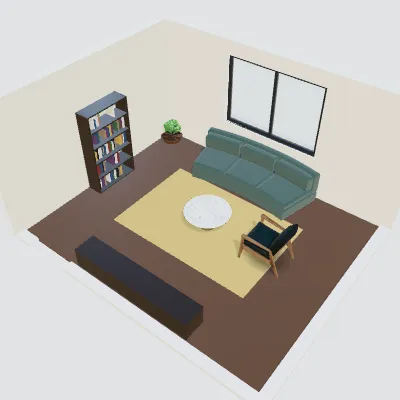
- Rustic
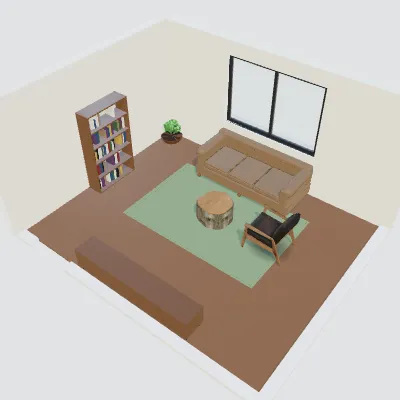
- Luxury
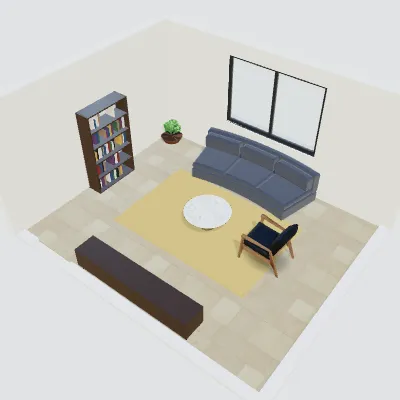
Questions about this space
How many seats can my restaurant have?
Divide the dining area by the space per seat for your format, for example 1.3 m² (14 sq ft) for casual dining. The legal maximum depends on local fire and occupancy codes.
Can I plan different table mixes?
Yes. Duplicate the design and compare a layout with more two-tops against one with more booths and large tables.
Do you have restaurant templates?
Yes. Start from a ready restaurant template and adjust the size, the zones and the style.
Related spaces
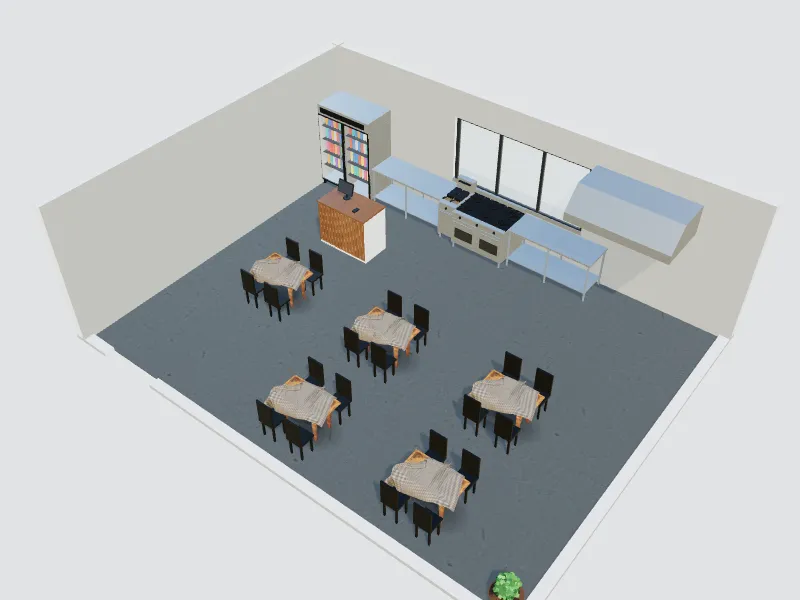
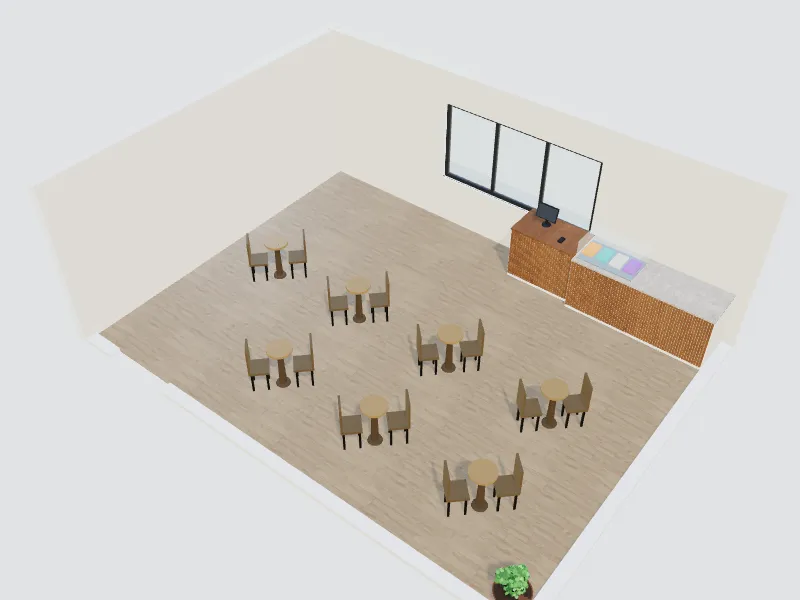
Restaurant
The room planner, templates and 3D are free. AI redesigns use credits from your balance.
Start designing your restaurant