Entryway and Hallway Design Online: Storage and Layout Ideas
The entrance is small but busy: shoes, coats, keys and bags all land here. Plan slim storage, a place to sit and good light, and keep the path to the door clear.
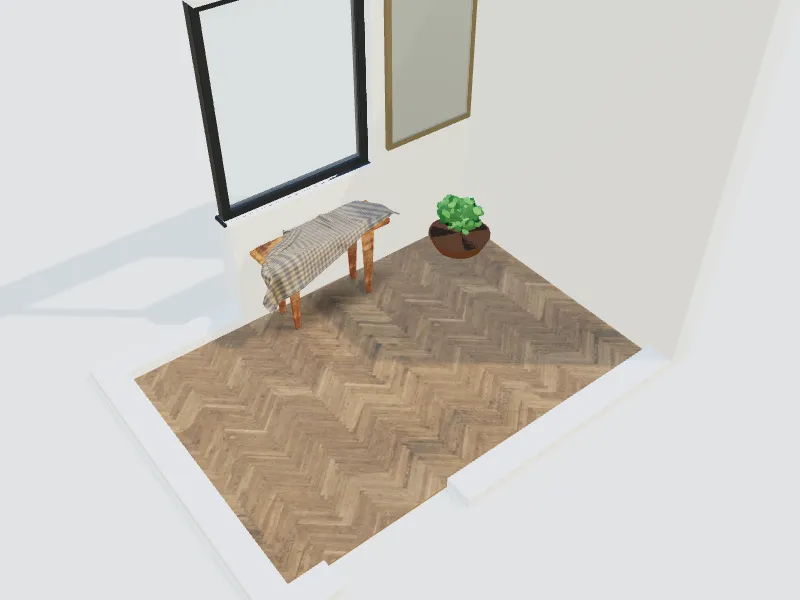
What you can do here
- Plan shoe cabinets, coat hooks and a bench
- Add a mirror, console and lighting
- Try flooring and wall colours that hide daily wear
- Restyle a narrow hallway from a photo with AI
Typical sizes and tips
- Keep hallways at least 90 cm (36 in) wide; 100–120 cm (40–48 in) feels comfortable when furniture is added.
- Slim tip-out shoe cabinets are only about 20–30 cm (8–12 in) deep and suit narrow halls.
- A bench seat about 45 cm (18 in) high makes putting on shoes easier.
- Hang coat hooks at roughly 150–170 cm (60–67 in) for adults and add a lower row for children.
- Make sure the front door can open fully past any furniture.
Common planning guidelines, not building-code requirements. Measure your room and check local rules.
Recommended styles
Scandinavian · Modern farmhouse · Classic · Art deco · Minimalist
Related spaces
Questions about this space
How do I make a narrow hallway feel wider?
Use light colours, a long mirror and wall lights instead of floor lamps, and keep furniture slim and on one side only.
What flooring suits an entrance?
Hard-wearing, easy-to-clean floors such as porcelain tiles or quality vinyl, with a doormat to catch dirt.
Can I design the entrance together with the living room?
Yes. Plan both in the same project so colours and flooring flow from one space to the next.
AI Interior Design: How to Redesign Any Room from a Photo (Free Guide + Prompts)