Bar Design Online: Plan Bar Counter, Stools and Lounge
The counter is the stage of every bar. Size it for the bartenders behind it and the guests in front, then build the lounge seating and lighting around it.
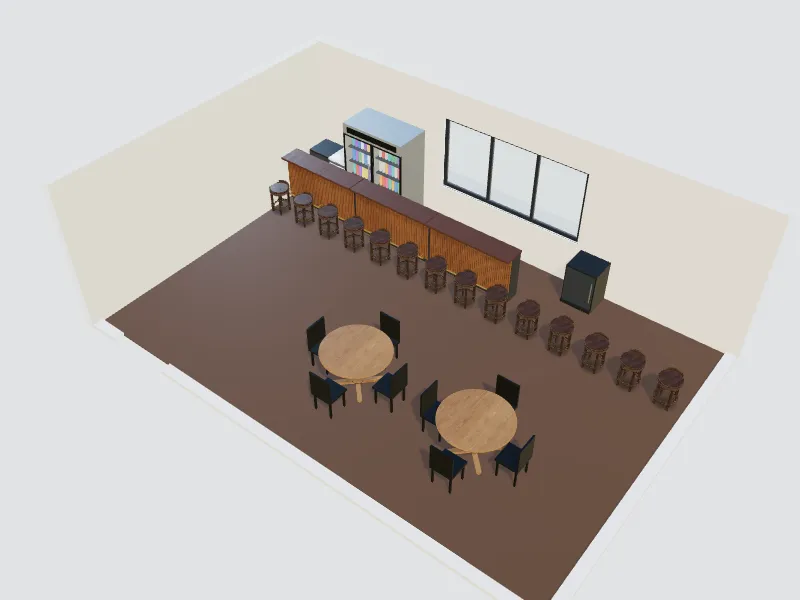
What you can do here
- Plan a straight, L-shaped or island bar counter
- Lay out back bar shelves, stools and standing rails
- Add lounge seating and booths
- Set the mood with lighting and materials
Typical sizes and tips
- Bar counters are usually about 105–110 cm (42 in) high; bar stools have seats about 75–80 cm (30 in) high.
- Allow about 60–65 cm (24–26 in) per stool from centre to centre.
- A foot rail about 18–23 cm (7–9 in) above the floor makes standing and sitting more comfortable.
- Leave at least 90 cm (36 in) of working space behind the bar, more if two bartenders pass each other.
- Plan drainage, glass washing and power for refrigeration under the counter.
Common planning guidelines, not building-code requirements. Measure your room and check local rules.
Recommended styles
Art deco · Industrial · Luxury · Mid-century modern · Moroccan
Related spaces
Questions about this space
How long should the bar counter be?
Count about 60 cm (2 ft) per stool and add working stations. A 6 m counter seats about 10 guests.
Which styles suit a bar?
Art deco, industrial, luxury and mid-century styles are popular, with warm, low lighting.
Can I plan a hotel bar or lobby bar?
Yes. Combine the bar with the reception and lobby space in the same project.
Small Restaurant and Fast-Food Layout Basics: Space per Seat, Zones and Flow