Fast-Food Restaurant Layout: Plan Counter, Kitchen and Seating
Quick service lives on flow: customers queue, order, collect and sit, while the kitchen line keeps up. Plan the counter and the kitchen first, then fit seating into what is left.
Start designing your fast-food restaurant
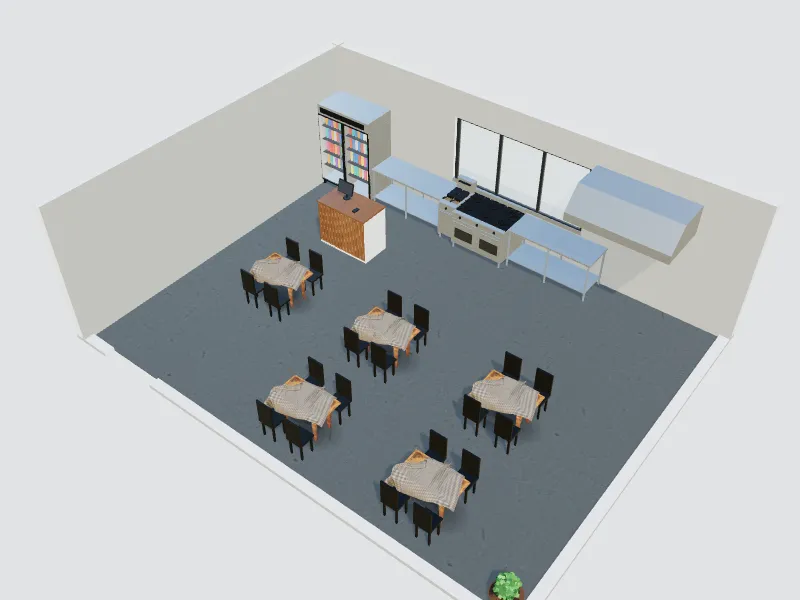
What you can do here
- Lay out the counter, queue and pick-up point
- Plan the kitchen line from storage to prep to cooking to pass
- Fit tables, bar seating and counters for a seat count
- Try a branded look with colours, lighting and signage
Typical sizes and tips
- Quick-service restaurants often give the kitchen and storage more than half the space; one industry benchmark is about 45% seating and 55% kitchen.
- Allow about 1.0–1.4 m² (11–15 sq ft) per seat in the dining area, including aisles.
- Keep queue lanes about 90–120 cm (36–48 in) wide and away from the dining path.
- In the US, ADA guidance calls for part of the counter and some tables at 71–86 cm (28–34 in) high for wheelchair users.
- Separate clean and dirty routes in the kitchen and follow local food-safety and fire rules.
Common planning guidelines, not building-code requirements. Measure your room and check local rules.
Recommended styles
Industrial · Modern · Contemporary · Art deco · Minimalist
Related spaces
Questions about this space
How many seats fit in a small fast-food shop?
As a rough start, divide the dining area by 1.2 m² (13 sq ft) per seat. A 40 m² dining area seats about 30 people. Local occupancy rules may set a lower limit.
Does the planner design the commercial kitchen?
You can place counters, prep tables and equipment and check the flow. The engineering of ventilation, gas and drainage still needs a qualified professional.
Can I show the design to investors or a landlord?
Yes. Share renders, the plan and a design board with one link.
Small Restaurant and Fast-Food Layout Basics: Space per Seat, Zones and Flow