Café Design Online: Plan Your Coffee Shop Layout
A café needs a fast, visible coffee bar and seats for every kind of guest: quick espresso, long meetings and laptop workers. Plan the bar first, then mix seat types.
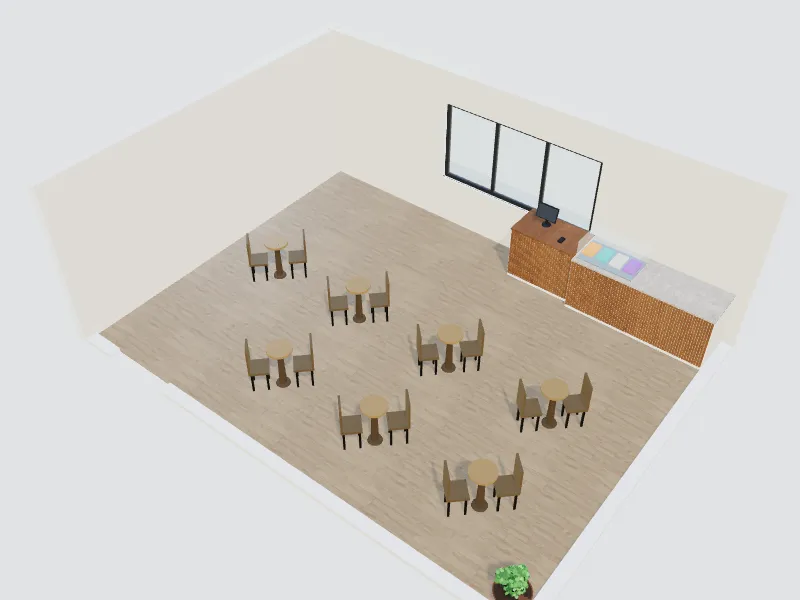
What you can do here
- Plan the coffee bar, display case and pick-up point
- Mix bar stools, small tables, sofas and a long shared table
- Plan power outlets and lighting for laptop corners
- Try styles from Scandinavian to industrial
Typical sizes and tips
- Round tables of 60 cm (24 in) suit two guests with coffee; 70–80 cm (28–32 in) works for a light meal.
- Bar and window counters are often about 105–110 cm (42–43 in) high with stools about 75–80 cm (30 in) high.
- Allow roughly 60 cm (24 in) of counter length per stool.
- Keep the queue and the pick-up point apart so waiting guests do not block the door.
- Plan outlets near wall seats if you want guests to work with laptops.
Common planning guidelines, not building-code requirements. Measure your room and check local rules.
Recommended styles
Scandinavian · Industrial · Boho · Japandi · Mid-century modern
Related spaces
Questions about this space
How big should a small café be?
Many small cafés run in 50–100 m² (540–1,080 sq ft). Plan the bar and back area first, then see how many seats fit.
Which seats earn the most?
Mixed seating keeps the room full at different times: two-tops turn fast, while sofas and shared tables keep groups and remote workers longer.
Can I design the outdoor seating too?
Yes. Add a terrace zone to the plan or design it as a separate balcony and terrace space.
Small Restaurant and Fast-Food Layout Basics: Space per Seat, Zones and Flow