
Interior design · Business & commercial
Clinic Interior Design Online: Treatment Room and Waiting Area
A clinic should feel calm and be easy to clean. Plan the treatment rooms around the work and the patient, then design a welcoming reception and waiting area.
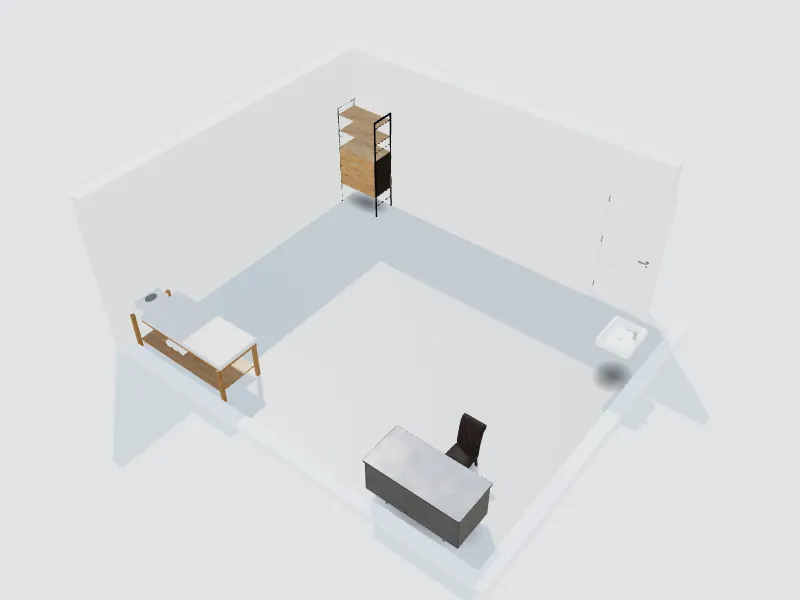
What you can do here
- Plan treatment and consultation rooms
- Lay out reception and waiting seating
- Choose hygienic, easy-to-clean finishes
- Use colour and light to make patients feel at ease
Typical sizes and tips
- A treatment or exam room is often about 9–12 m² (100–130 sq ft).
- Plan doors at least 90 cm (36 in) wide for wheelchairs and beds, and a clear turning circle of about 150 cm (60 in).
- Place a hand-wash basin inside each treatment room.
- Choose seamless floors and wipeable wall finishes where hygiene matters.
- Protect privacy: keep consultation rooms away from the waiting area and add acoustic insulation.
Common planning guidelines, not building-code requirements. Measure your room and check local rules.
Recommended styles
- Minimalist
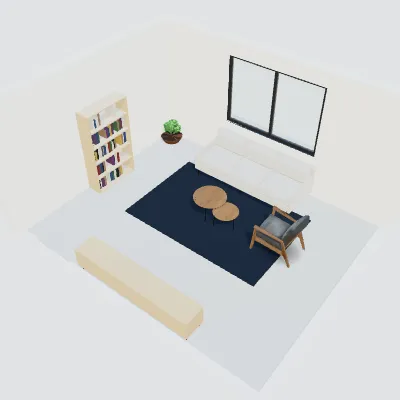
- Scandinavian
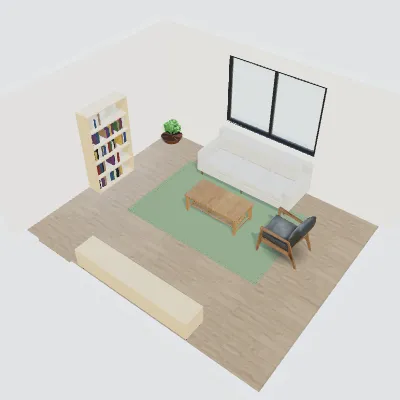
- Contemporary
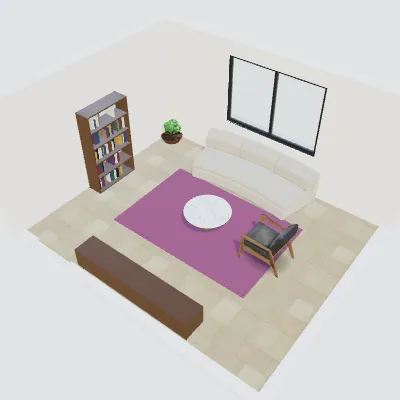
- Japandi
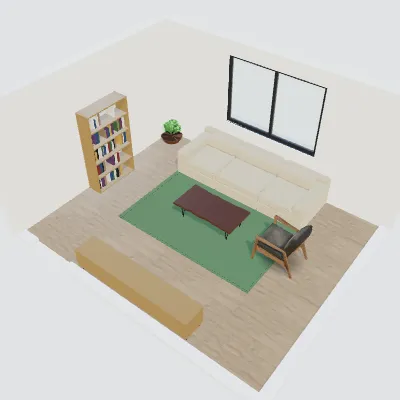
- Modern
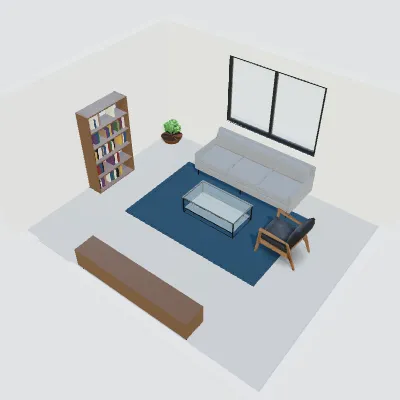
Questions about this space
Does the planner check healthcare regulations?
No. Sizes here are general guidance. Medical facilities have specific local rules, so confirm with a qualified professional.
Which styles suit a clinic?
Minimalist, Scandinavian and Japandi styles feel clean and calm, with natural materials and soft colours.
Can I plan a dental or beauty clinic?
Yes. Use the clinic space for treatment rooms and add the beauty salon space for client areas.
Related spaces
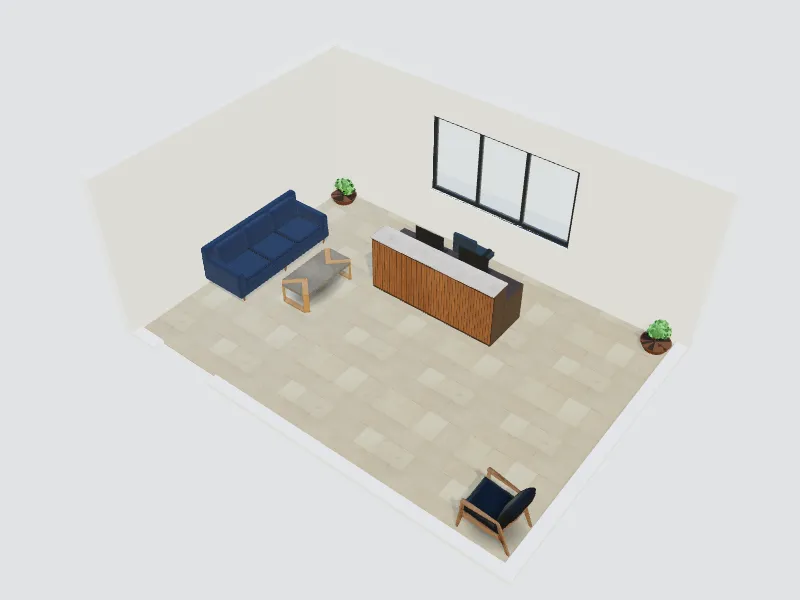
Reception & lobby
Reception desk, waiting area and a branded first impression.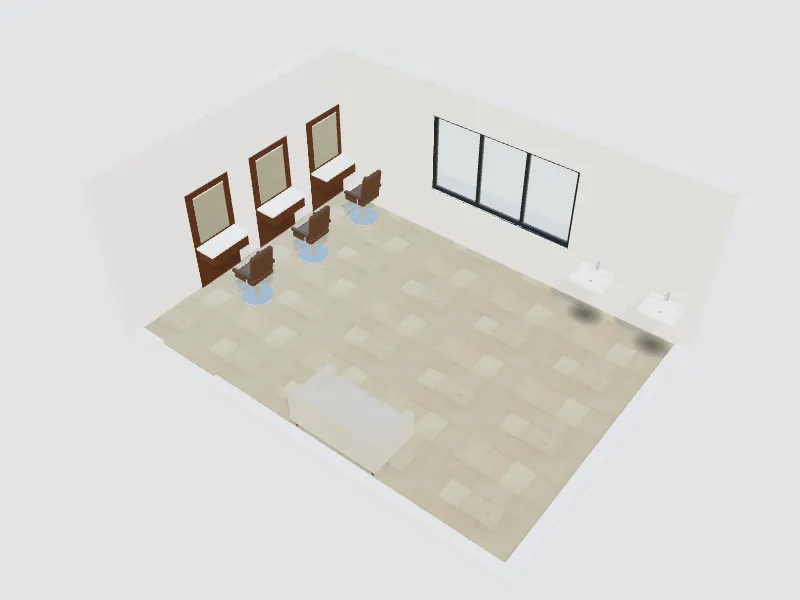
Beauty & hair salon
Styling stations, wash area, lighting and waiting space.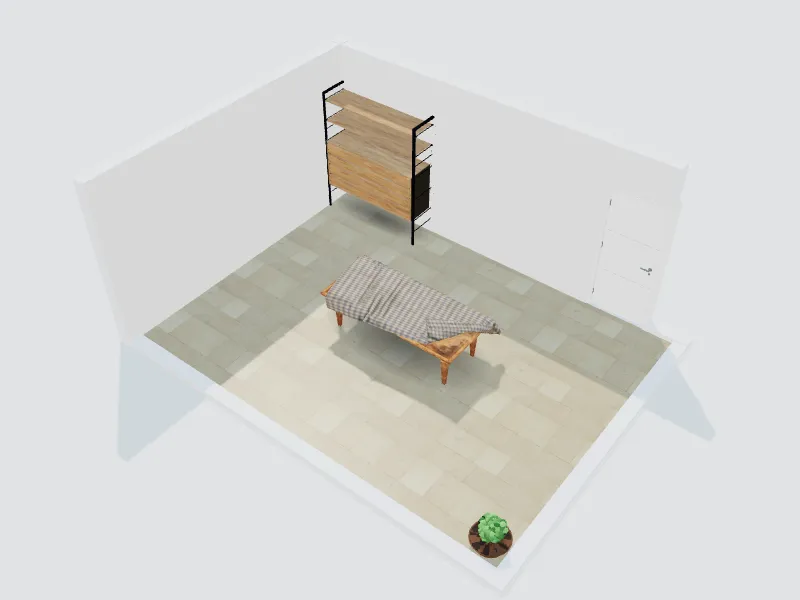
Meeting room
Table, seats, screen and acoustics for productive meetings.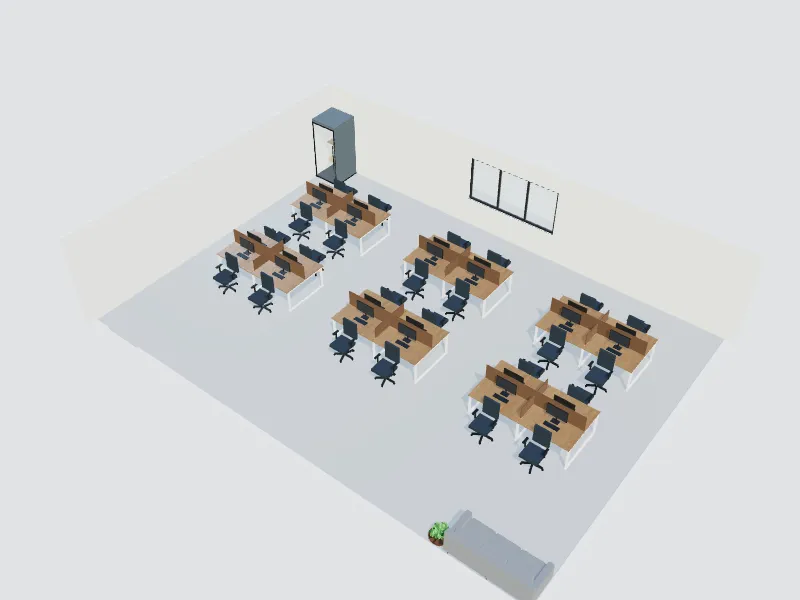
Tech office
Desks, focus pods, meeting rooms and break areas for a hybrid team.
Clinic
The room planner, templates and 3D are free. AI redesigns use credits from your balance.
Start designing your clinic