
Interior design · Business & commercial
Beauty Salon Design Online: Plan Stations, Wash Area and Lighting
A salon must be comfortable for clients and efficient for staff. Plan the stations and wash area around the plumbing, then design the reception, waiting area and lighting.
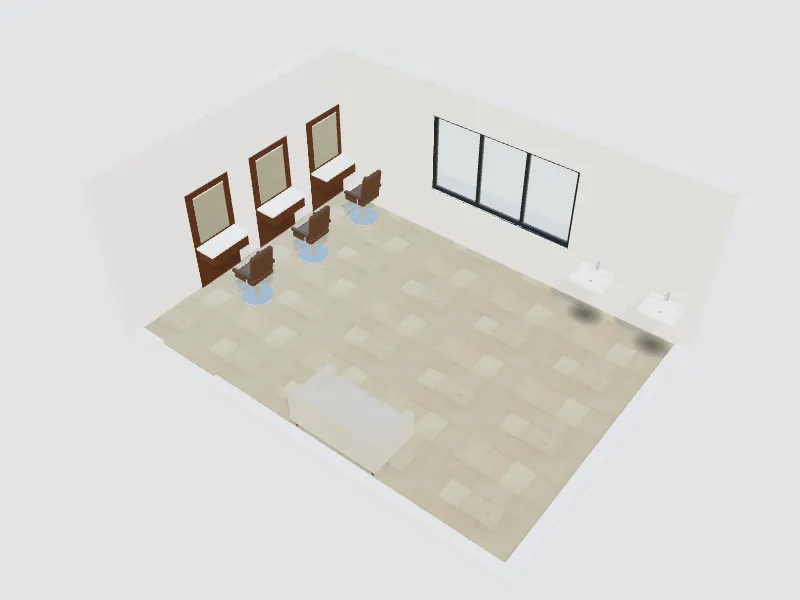
What you can do here
- Lay out styling stations, mirrors and storage
- Plan the wash area and treatment rooms
- Design the reception and waiting area
- Choose lighting and finishes for a premium feel
Typical sizes and tips
- Allow about 150–180 cm (5–6 ft) between the centres of styling chairs.
- Leave about 120 cm (48 in) behind each chair for the stylist to work.
- Plan the wash basins near the water supply and drains, with space behind for the reclining chair.
- Use high colour-rendering lighting (CRI 90+) so hair and skin colours look true.
- Provide good ventilation where colouring products and nail treatments are used.
Common planning guidelines, not building-code requirements. Measure your room and check local rules.
Recommended styles
- Luxury
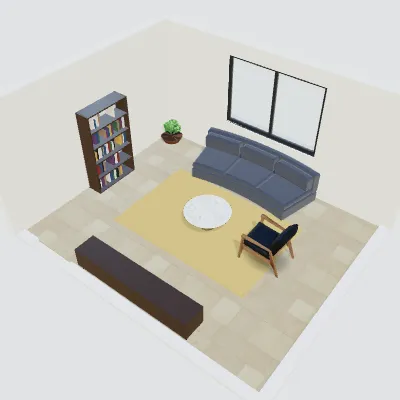
- Art deco
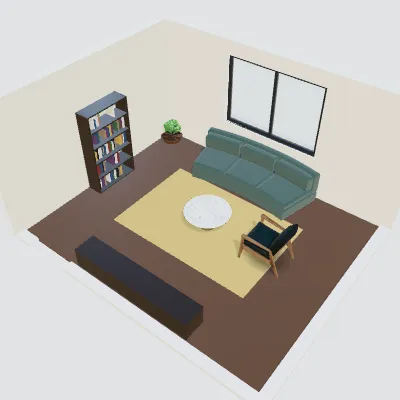
- Boho
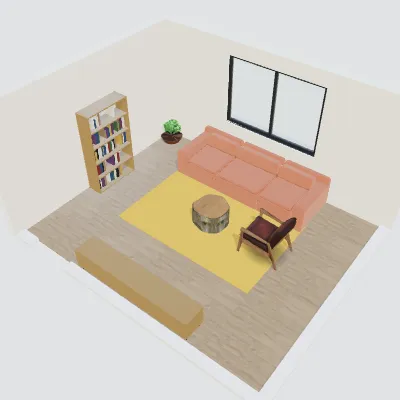
- Minimalist
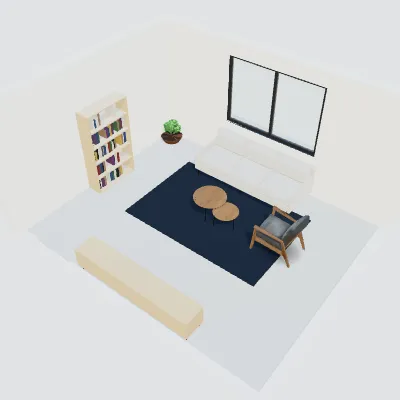
- Contemporary
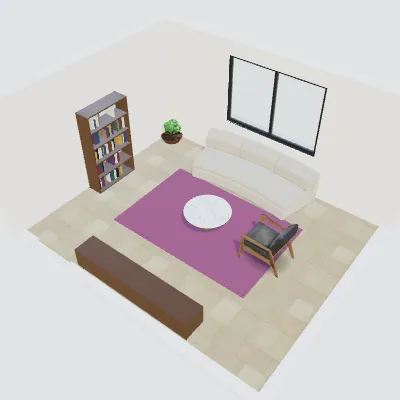
Questions about this space
How many stations fit in my salon?
Divide the length of the mirror wall by about 1.6 m (5.25 ft) per station, then check the walkway behind the chairs.
Which styles suit a salon?
Luxury, art deco and boho styles are popular, and minimalist styles keep the focus on the work.
Can I add a retail shelf?
Yes. Add display shelving near the reception so clients see the products while they pay.
Related spaces
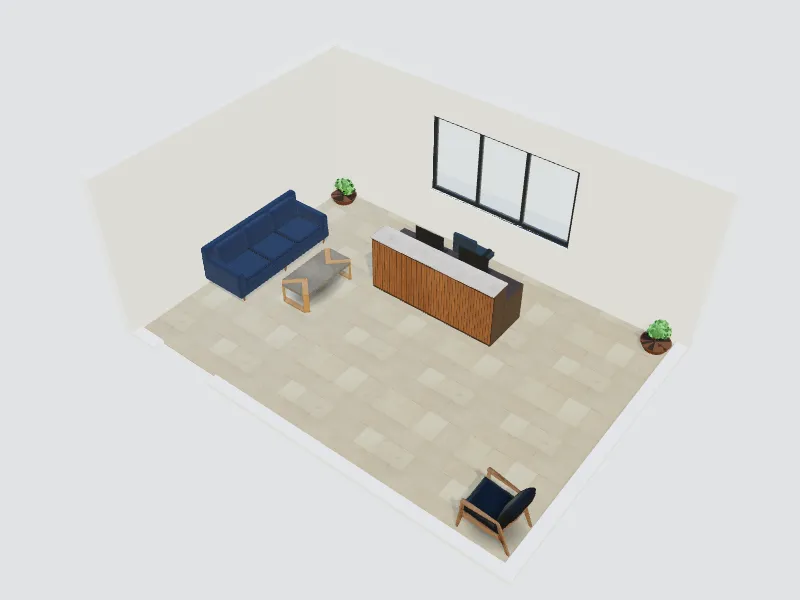
Beauty & hair salon
The room planner, templates and 3D are free. AI redesigns use credits from your balance.
Start designing your salon