Clinic Interior Design Online: Treatment Room and Waiting Area
A clinic should feel calm and be easy to clean. Plan the treatment rooms around the work and the patient, then design a welcoming reception and waiting area.
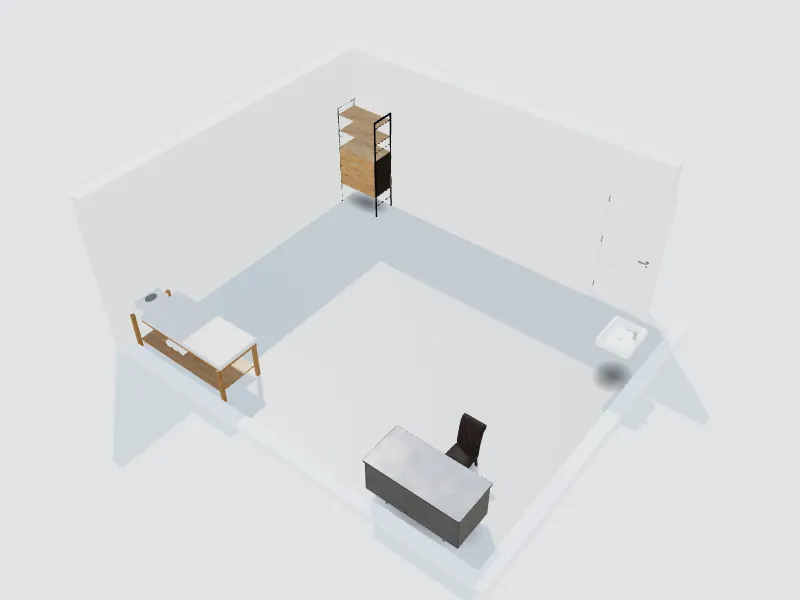
What you can do here
- Plan treatment and consultation rooms
- Lay out reception and waiting seating
- Choose hygienic, easy-to-clean finishes
- Use colour and light to make patients feel at ease
Typical sizes and tips
- A treatment or exam room is often about 9–12 m² (100–130 sq ft).
- Plan doors at least 90 cm (36 in) wide for wheelchairs and beds, and a clear turning circle of about 150 cm (60 in).
- Place a hand-wash basin inside each treatment room.
- Choose seamless floors and wipeable wall finishes where hygiene matters.
- Protect privacy: keep consultation rooms away from the waiting area and add acoustic insulation.
Common planning guidelines, not building-code requirements. Measure your room and check local rules.
Recommended styles
Minimalist · Scandinavian · Contemporary · Japandi · Modern
Related spaces
Questions about this space
Does the planner check healthcare regulations?
No. Sizes here are general guidance. Medical facilities have specific local rules, so confirm with a qualified professional.
Which styles suit a clinic?
Minimalist, Scandinavian and Japandi styles feel clean and calm, with natural materials and soft colours.
Can I plan a dental or beauty clinic?
Yes. Use the clinic space for treatment rooms and add the beauty salon space for client areas.
AI Interior Design: How to Redesign Any Room from a Photo (Free Guide + Prompts)