Reception and Lobby Design Online: Desk, Waiting and Branding
The reception is the first thing visitors see. Make the desk easy to find, give people a comfortable place to wait and show your brand without clutter.
Start designing your reception
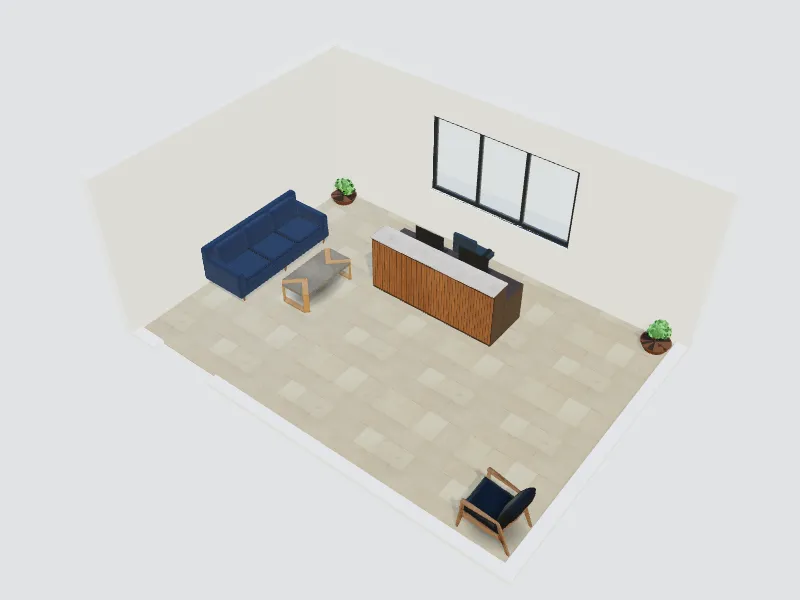
What you can do here
- Plan the reception desk and the staff area behind it
- Add waiting seating, a coffee point and plants
- Design a brand wall with lighting
- Plan wayfinding to lifts, meeting rooms and toilets
Typical sizes and tips
- Reception desks often combine a work surface about 72–75 cm (28–30 in) high with a raised transaction top about 105–110 cm (42–43 in).
- Include a lower counter section about 71–86 cm (28–34 in) high for wheelchair users (US ADA guidance).
- Keep the path from the entrance to the desk direct and at least 120 cm (48 in) wide.
- Plan waiting seats for peak arrivals, with space for bags and coats.
- Use warm, glare-free lighting on faces at the desk.
Common planning guidelines, not building-code requirements. Measure your room and check local rules.
Recommended styles
Luxury · Contemporary · Art deco · Minimalist · Japandi
Related spaces
Questions about this space
What size should a reception desk be?
A desk for one person is often 160–200 cm (5–6.5 ft) wide; add about 80–100 cm (32–40 in) for each extra staff member.
How do I show our brand?
Use one strong brand wall with your logo and colours, and repeat the colours in seating or lighting rather than everywhere.
Can I design a hotel lobby?
Yes. Combine the reception with lounge seating and a bar from the bar space.
Home Office and Tech Office Layout: Desk Sizes, Space per Person and Zones