Meeting Room Design: Plan Table, Seating and Screen Online
A meeting room must fit the people, the table and the screen, with room to get in and out. Plan for the group size you meet with most, not the largest one.
Start designing your meeting room
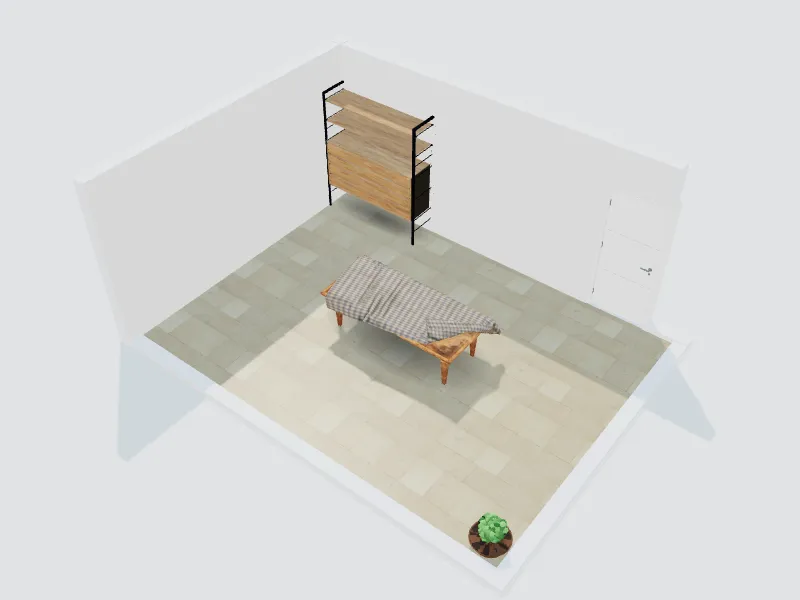
What you can do here
- Choose table shape and size for the group
- Position the screen, camera and whiteboard
- Plan acoustic panels, lighting and blinds
- Try styles from minimalist to warm mid-century
Typical sizes and tips
- Allow about 60–75 cm (24–30 in) of table edge per person.
- Meeting tables are usually 100–120 cm (40–48 in) wide.
- Leave 90–120 cm (36–48 in) between the table edge and the walls so chairs can move.
- Place the screen on the short wall so everyone can see it without turning.
- Hard rooms echo: add acoustic panels, a rug or curtains for clear video calls.
Common planning guidelines, not building-code requirements. Measure your room and check local rules.
Recommended styles
Contemporary · Minimalist · Scandinavian · Mid-century modern · Modern
Related spaces
Questions about this space
How big should a room for eight people be?
A table of about 240 × 110 cm plus 1 m clearance around it needs a room of roughly 4.4 × 3.1 m (14.5 × 10 ft).
Where should the camera go?
Just above or below the screen, at the table's end, so remote people see faces rather than profiles.
Can I plan several meeting rooms in an office?
Yes. Plan them inside the tech office project and compare sizes and locations.
Home Office and Tech Office Layout: Desk Sizes, Space per Person and Zones