Office Layout Planner: Design a Tech Office or Open Space
Modern offices are planned around activities, not only desks. Count your people and how often they come in, then mix desks, focus booths, meeting rooms and social space.
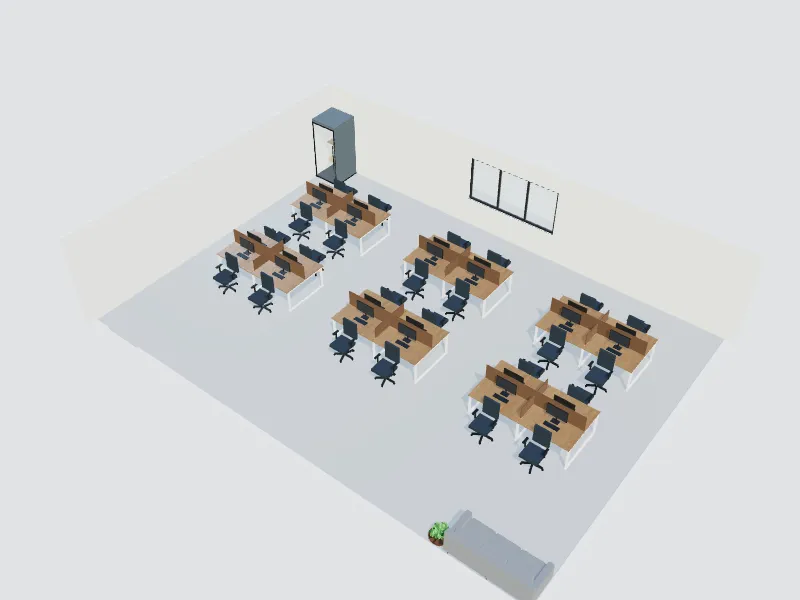
What you can do here
- Lay out workstation clusters and team zones
- Add phone and focus booths and meeting rooms
- Plan the kitchen, break and social areas
- Try acoustic panels, plants and lighting
Typical sizes and tips
- Recent planning benchmarks use about 7–14 m² (75–150 sq ft) of usable space per employee, lower for hybrid teams.
- A typical desk is 140–160 × 70–80 cm (55–63 × 28–32 in); leave 90–120 cm (36–48 in) for aisles.
- With hybrid work, many companies plan desks for about 60–80% of headcount.
- Plan quiet zones away from kitchens and entrances, and add booths for calls.
- Office lighting standards aim for about 500 lux on desks; use daylight where you can.
Common planning guidelines, not building-code requirements. Measure your room and check local rules.
Recommended styles
Contemporary · Industrial · Scandinavian · Minimalist · Modern
Related spaces
Questions about this space
How much office space do we need?
Multiply your peak daily attendance by about 8–10 m² (85–110 sq ft) per person, then add meeting and support space. Our office layout guide explains the steps.
How many phone booths should we plan?
There is no fixed rule. Many teams start with one booth for every 8–12 people and adjust after watching how they are used.
Can we test different layouts?
Yes. Duplicate the plan, try another desk mix or zone arrangement and compare the two in 3D.
Home Office and Tech Office Layout: Desk Sizes, Space per Person and Zones