
Storage Room Design: Plan Shelving and Zones Online
A storage room only works if you can see and reach what you keep. Plan shelves around the items you store, keep one clear aisle and group things by how often you use them.
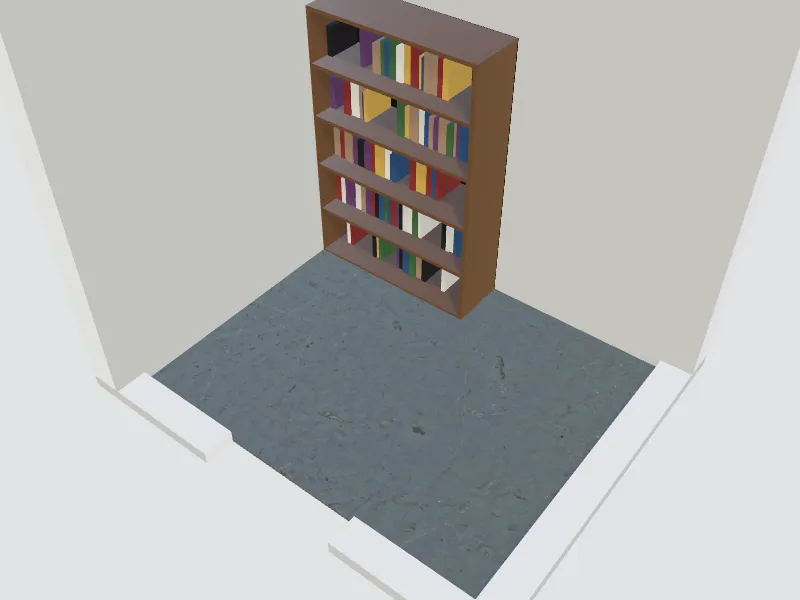
What you can do here
- Plan shelving along one, two or three walls
- Create zones for tools, seasonal items and supplies
- Add cabinets, hooks and bins
- Plan lighting so no corner is dark
Typical sizes and tips
- Shelves 30–45 cm (12–18 in) deep suit boxes and supplies; 60 cm (24 in) suits bulky items and large bins.
- Keep the aisle at least 75–90 cm (30–36 in) wide.
- Store heavy items low, daily items between knee and shoulder height, and rarely used items on top.
- Leave space for a step stool if the top shelves are above about 180 cm (6 ft).
- Ventilate the room and keep items off the floor if there is any risk of damp.
Common planning guidelines, not building-code requirements. Measure your room and check local rules.
Recommended styles
- Minimalist
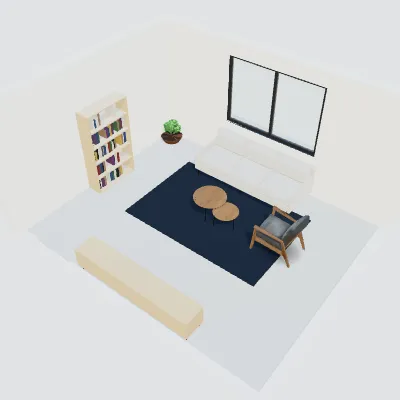
- Industrial
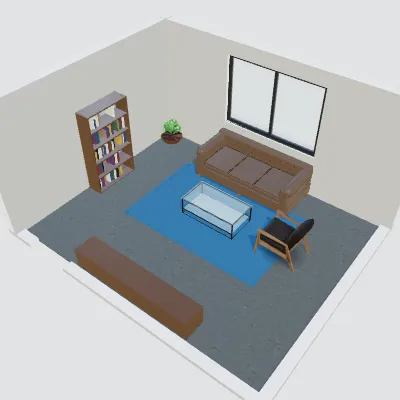
- Scandinavian
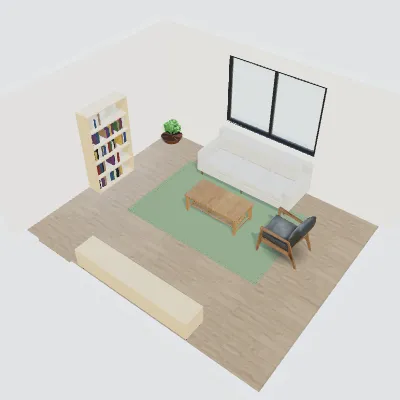
- Modern
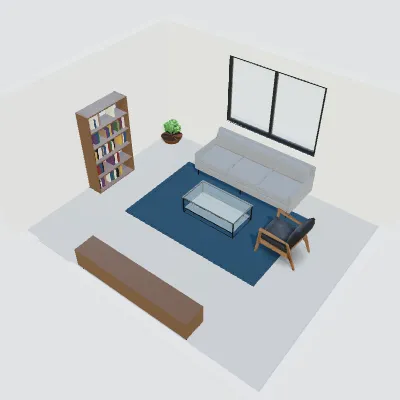
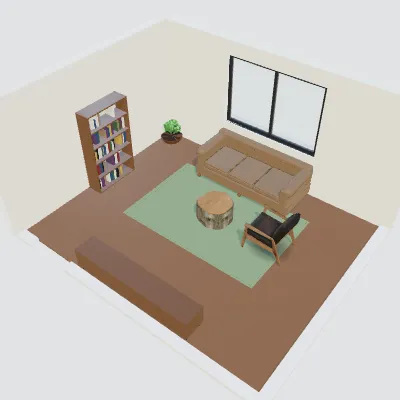
- Rustic
Questions about this space
How do I organise a small storage room?
Use full-height shelving on the long walls, the same box sizes on each shelf and labels. Keep the floor clear except for one zone for large items.
Should I use open shelving or cabinets?
Open shelving is cheaper and lets you see everything; cabinets keep dust out and look tidier. Many storage rooms mix both.
Can I plan a pantry the same way?
Yes. Use shallower shelves for food so nothing hides behind, and keep heavy drinks and bulk items on the lowest shelf.
Related spaces
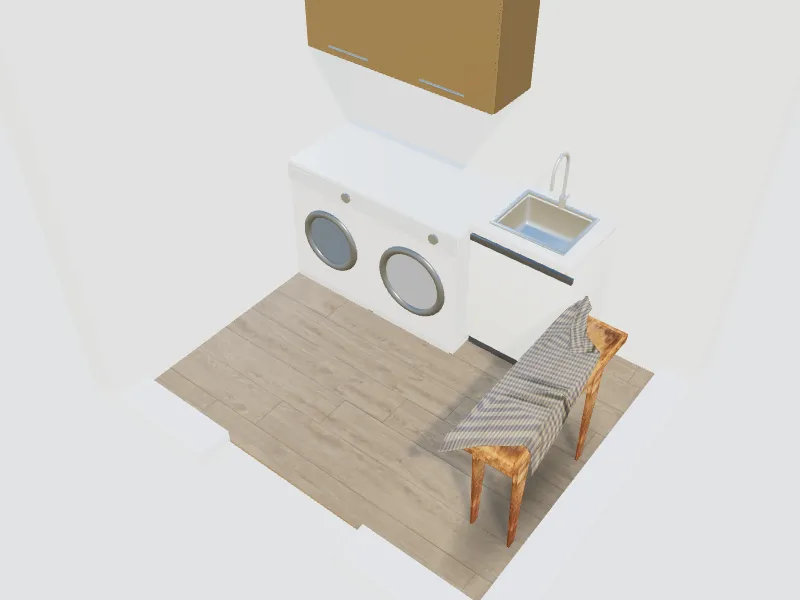
Laundry room
Washer, dryer, folding counter and storage in one efficient room.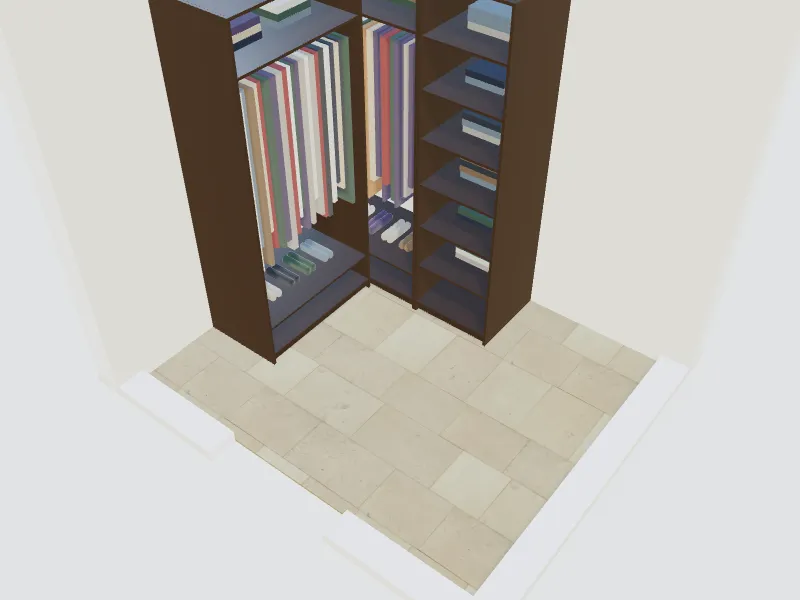
Walk-in closet
Hanging, shelves, drawers and shoes in a closet that fits your clothes.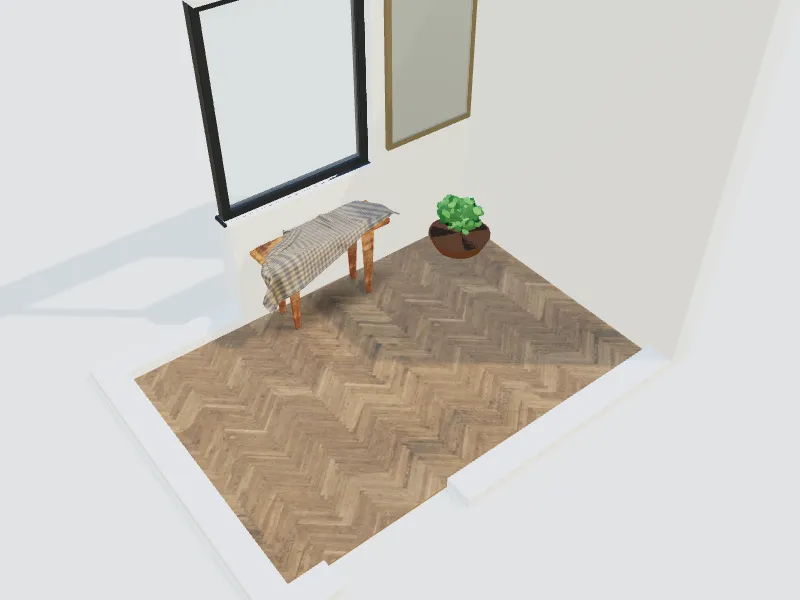
Entrance & hallway
Shoes, coats, keys and a first impression in a small footprint.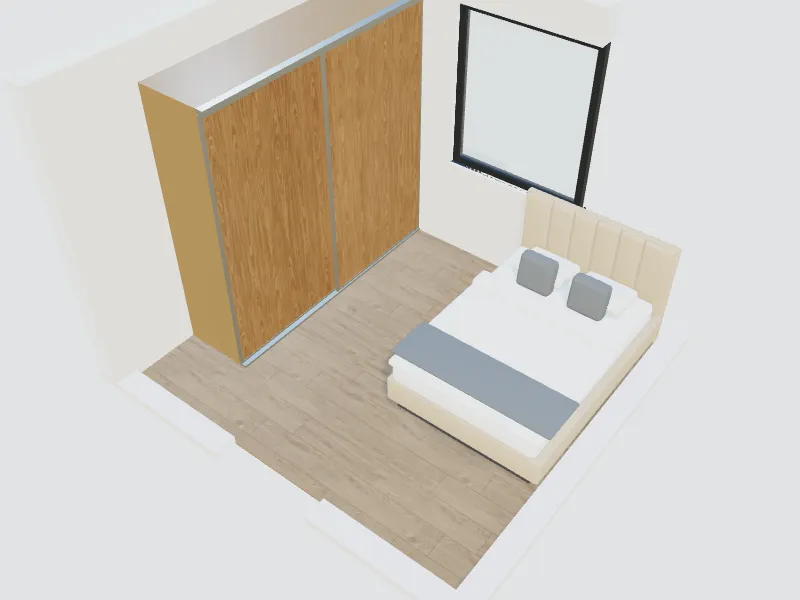
Built-in wardrobe
A wall of wardrobes with hinged or sliding doors and smart interiors.
Storage room
The room planner, templates and 3D are free. AI redesigns use credits from your balance.
Start designing your storage room