
Walk-In Closet Design Tool: Plan Hanging, Shelves and Drawers
A walk-in closet works when every wall has a job: long hanging, double hanging, folded clothes, drawers and shoes. Plan the walls around what you own, then add lighting and a mirror.
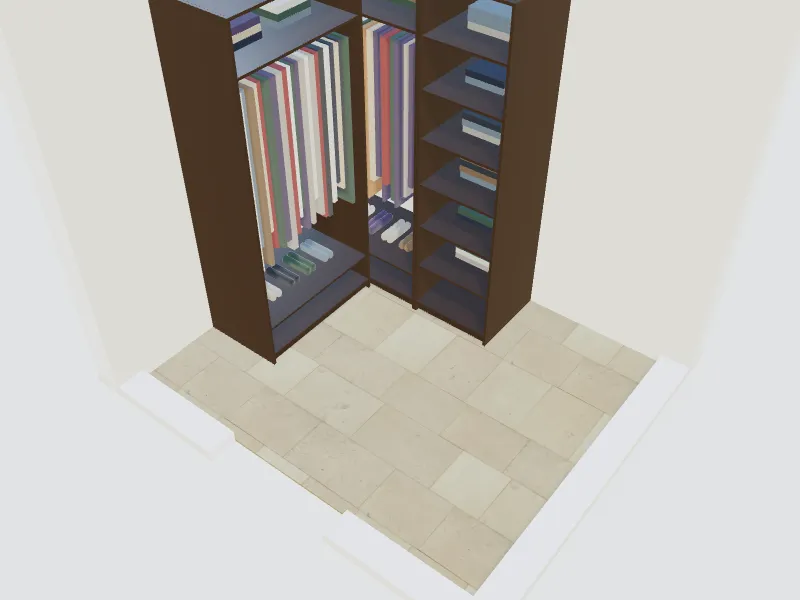
What you can do here
- Plan single-wall, L-shaped, U-shaped or island closets
- Mix long hanging, double hanging, shelves, drawers and shoe racks
- Add an island, a bench, mirrors and lighting
- Try finishes from light wood to dark lacquer
Typical sizes and tips
- Hanging needs about 60 cm (24 in) of depth from the back wall; 50 cm (20 in) is a tight minimum.
- Double hanging: rods at about 100 cm and 200 cm (40 and 80 in). Long hanging for coats and dresses: a rod at about 165–170 cm (66 in) or higher.
- Shelves for folded clothes are usually 30–40 cm (12–16 in) deep; shoe shelves about 30 cm (12 in) deep and 15–18 cm (6–7 in) apart.
- Leave a walkway of at least 60 cm (24 in); 90 cm (36 in) is comfortable, and about 120 cm (48 in) suits closets used by two people.
- An island needs at least 60–90 cm (24–36 in) of clear floor on every side.
Common planning guidelines, not building-code requirements. Measure your room and check local rules.
Recommended styles
- Luxury
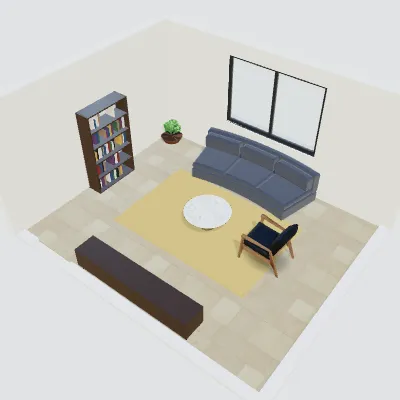
- Minimalist
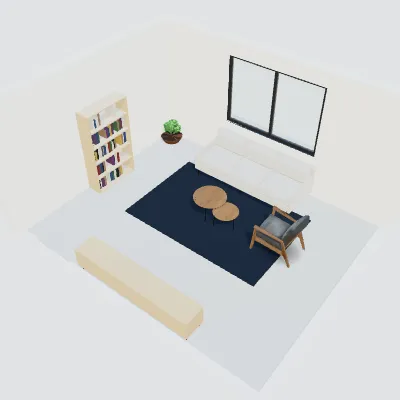
- Contemporary
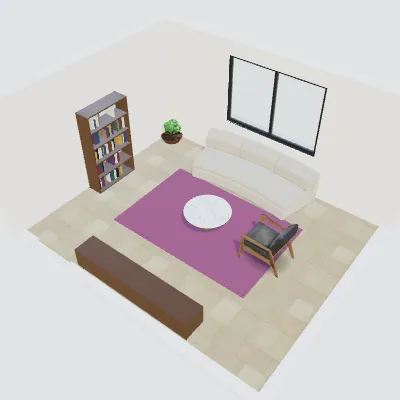
- Classic
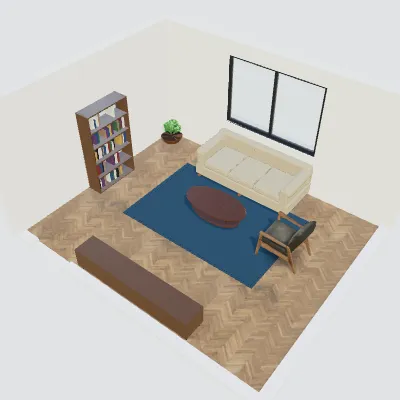
- Japandi
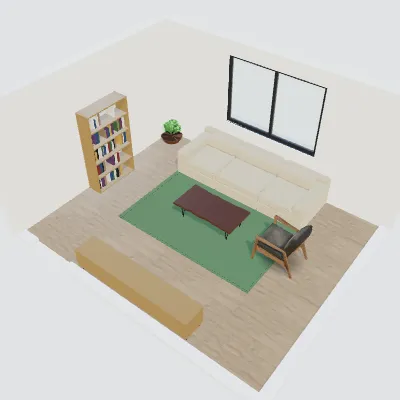
Questions about this space
What is the minimum size for a walk-in closet?
About 1.2 × 1.2 m (4 × 4 ft) is the absolute minimum for one wall of hanging and a walkway; 1.5 × 1.5 m (5 × 5 ft) or more is far more usable. Read our walk-in closet guide for layouts by size.
How much hanging space do I need?
Measure the hanging clothes you own and add about 20% for growth. Double hanging nearly doubles the capacity for shirts and folded trousers.
Can I plan a closet inside a bedroom?
Yes. Use the built-in wardrobe space for a closet along one wall, or open the bedroom and add closet modules there.
Related spaces
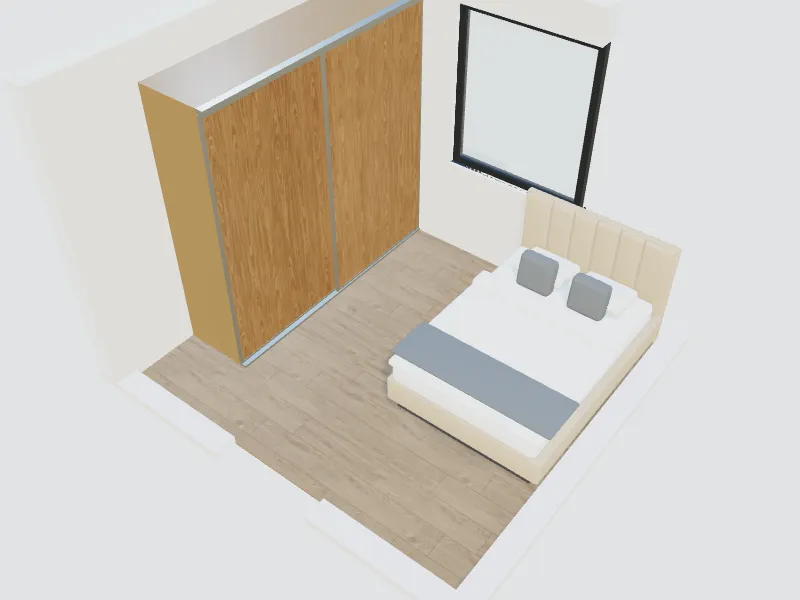
Built-in wardrobe
A wall of wardrobes with hinged or sliding doors and smart interiors.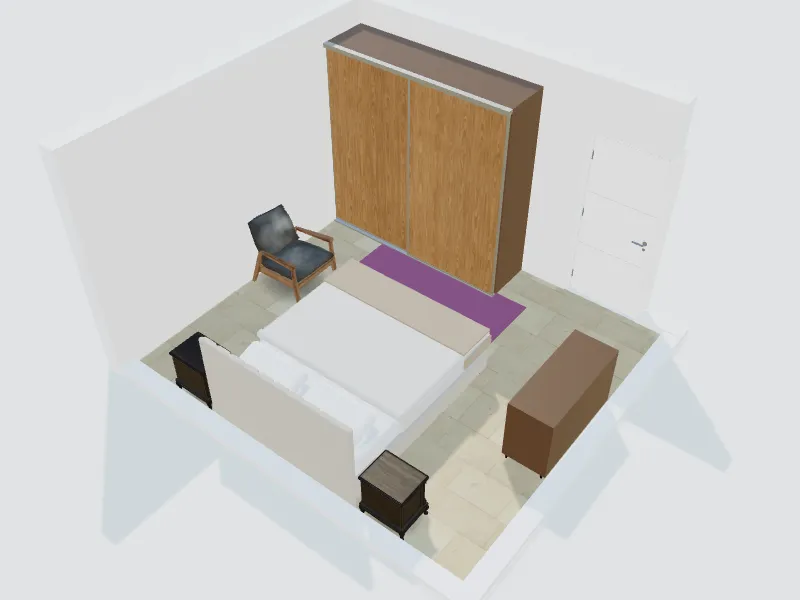
Master bedroom
Bed wall, wardrobes, bedside lighting and a calm palette.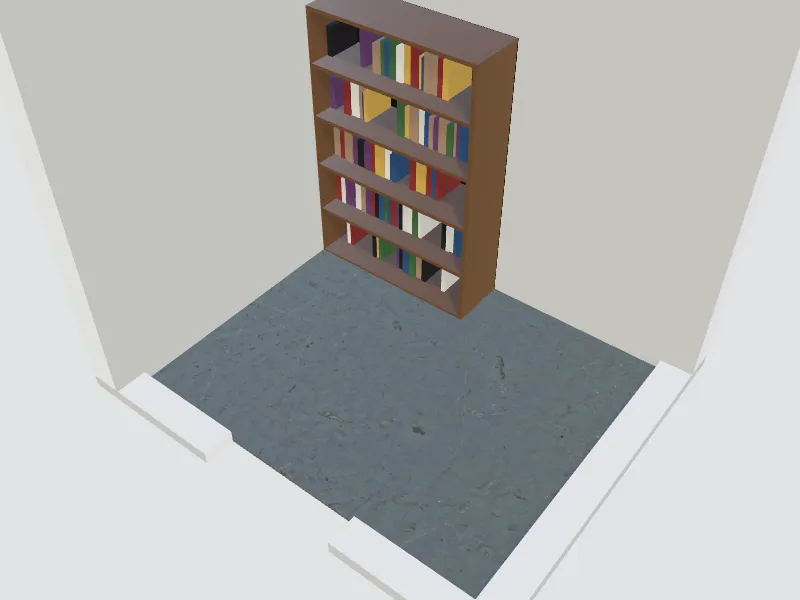
Storage room
Shelving and zones so everything has a place and is easy to reach.
Bathroom
Shower, vanity, toilet and tiles planned with real clearances.
Walk-in closet
The room planner, templates and 3D are free. AI redesigns use credits from your balance.
Start designing your walk-in closet