
Bathroom Design Online: Plan Shower, Vanity and Tiles in 3D
In a bathroom every centimetre counts. Fix the shower, toilet and vanity with comfortable clearances first, then choose tiles, fittings and lighting.
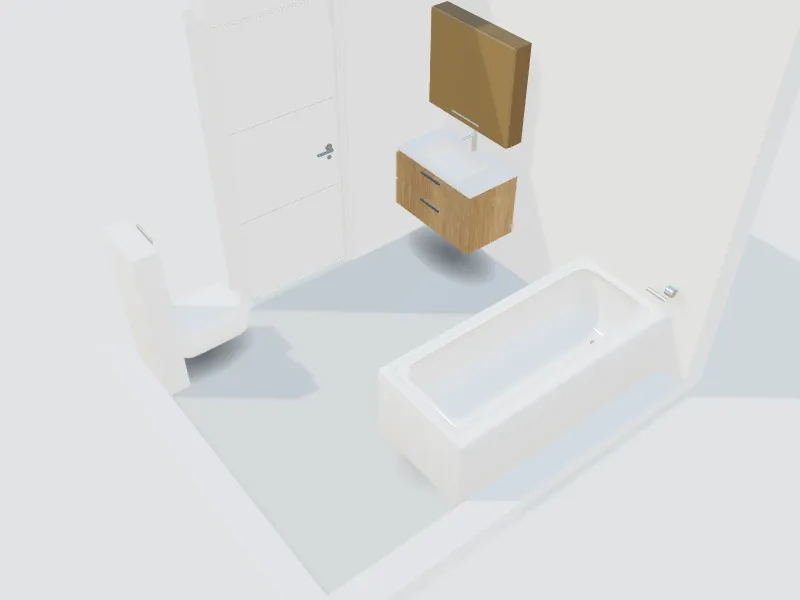
What you can do here
- Place shower, bathtub, vanity and toilet at real size
- Compare tiles, colours and fittings
- Plan storage, mirrors and lighting around the vanity
- Restyle your current bathroom from a photo with AI
Typical sizes and tips
- NKBA recommends about 46 cm (18 in) from the toilet centre to a side wall or fixture; the US code minimum is 15 in (38 cm).
- Leave about 76 cm (30 in) of clear space in front of the toilet and the basin; many codes allow less, but this feels comfortable.
- A shower of at least 90 × 90 cm (36 × 36 in) is comfortable; 80 × 80 cm (about 32 × 32 in) is a common compact size.
- Vanity tops are usually 85–90 cm (32–36 in) high; with two basins, leave about 90 cm (36 in) between their centres.
- Choose slip-resistant floor tiles and good ventilation to keep moisture under control.
Common planning guidelines, not building-code requirements. Measure your room and check local rules.
Recommended styles
- Minimalist
- Japandi
- Luxury
- Mediterranean
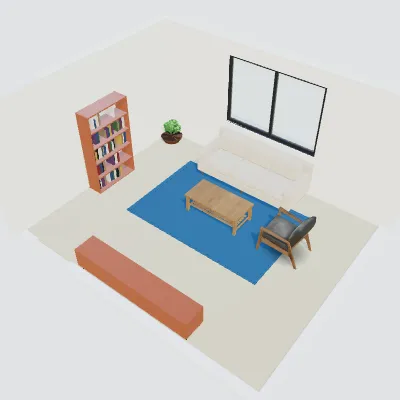
- Art deco
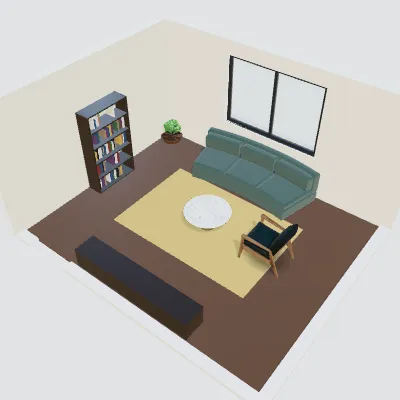
Questions about this space
What is the smallest practical bathroom with a shower?
Around 1.6 × 1.8 m (about 5 × 6 ft) can hold a compact shower, toilet and small basin. Test your exact layout on the plan, including door swing.
Shower or bathtub?
A walk-in shower saves space and is easier to step into; a bathtub suits families with young children. If the room allows, a tub with a shower screen gives both.
Can I see new tiles before renovating?
Yes. Try tiles and colours on the 3D model, or upload a photo of your bathroom and let the AI show the new look while the layout stays the same.
Related spaces
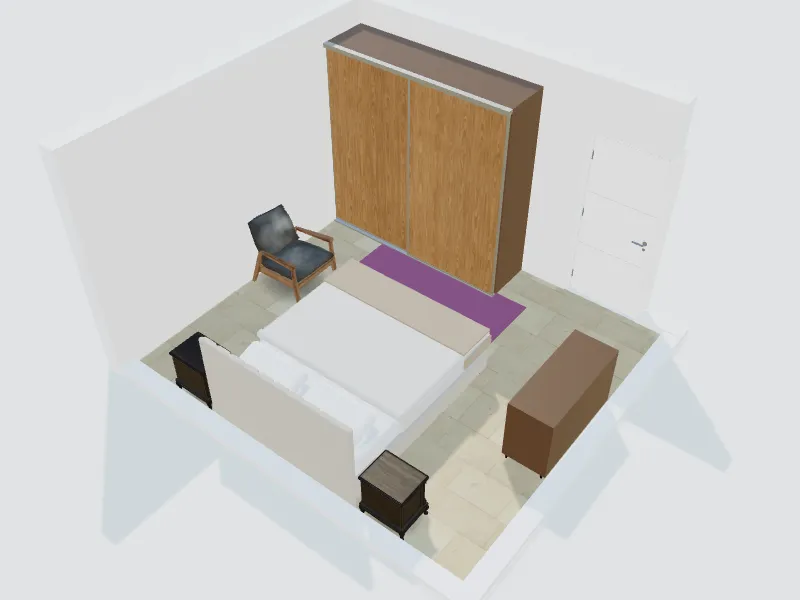
Master bedroom
Bed wall, wardrobes, bedside lighting and a calm palette.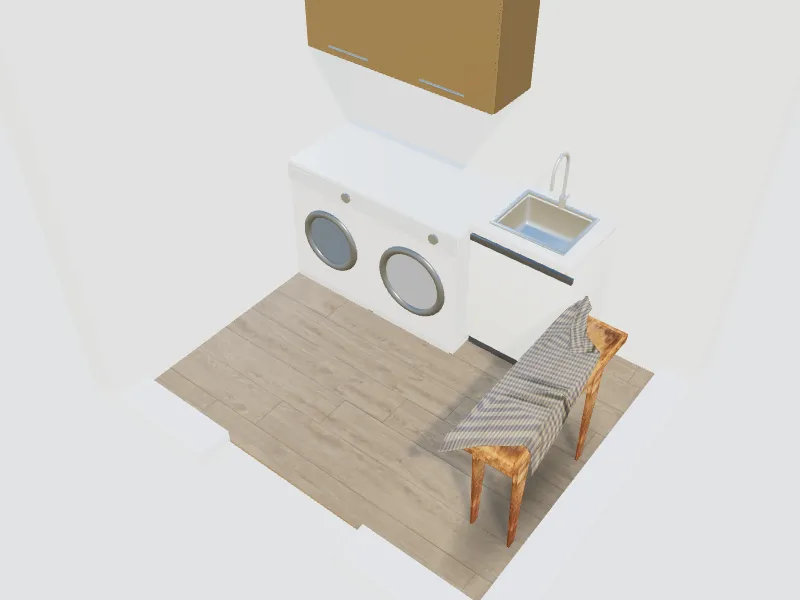
Laundry room
Washer, dryer, folding counter and storage in one efficient room.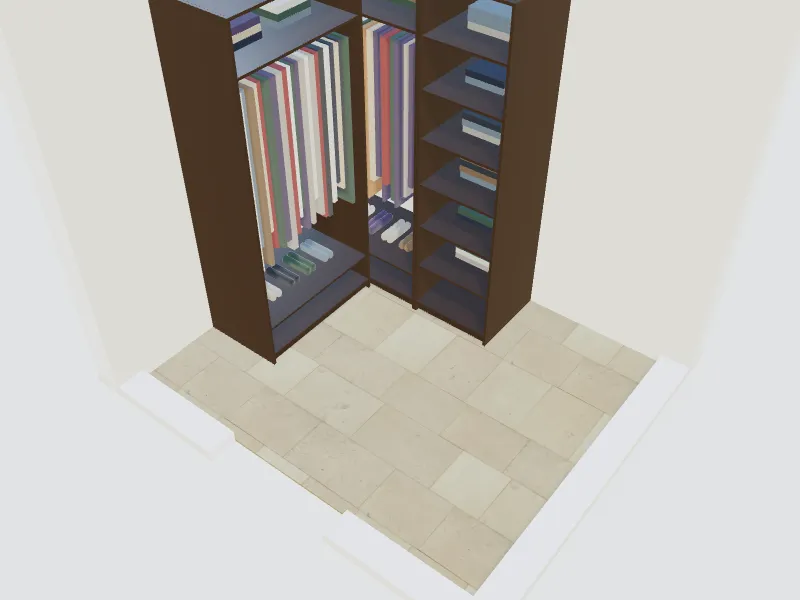
Walk-in closet
Hanging, shelves, drawers and shoes in a closet that fits your clothes.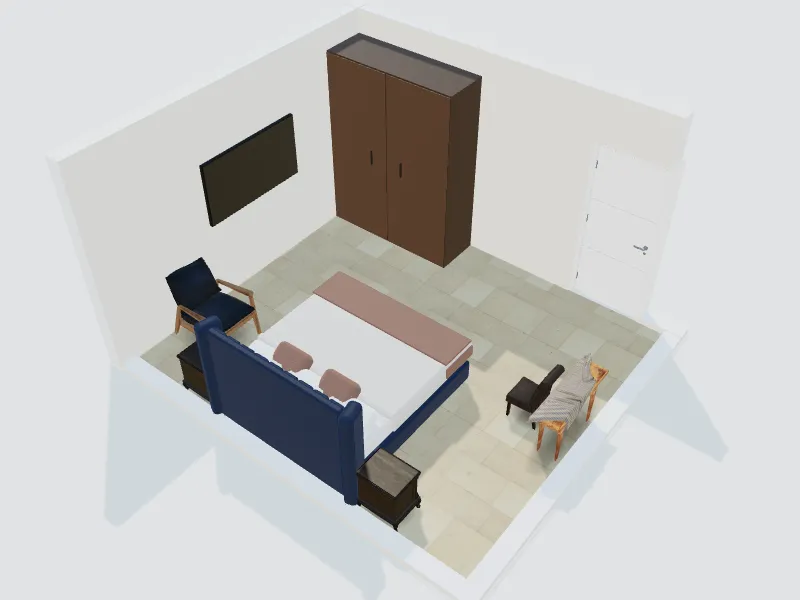
Hotel room
Bed, desk, luggage space and lighting guests can control.
Bathroom
The room planner, templates and 3D are free. AI redesigns use credits from your balance.
Start designing your bathroom