
Safe Room Interior Design: A Protected Room for Daily Use
A safe room or protected space is often also a bedroom, office or guest room. Design it to be comfortable every day while keeping it ready for use in an emergency.
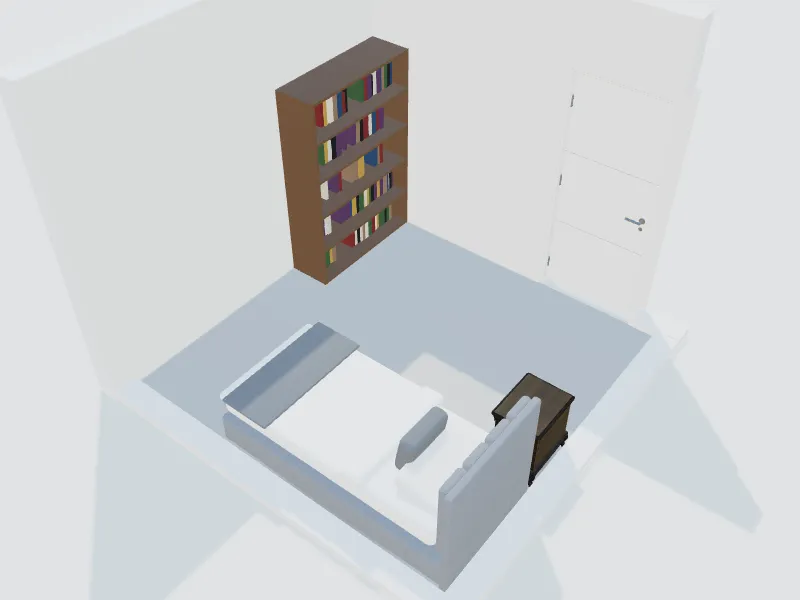
What you can do here
- Plan the room as a bedroom, office, playroom or guest room
- Choose furniture that can be moved or folded quickly
- Plan storage for water, a first-aid kit and essentials
- Pick lighting and colours that make a small, solid room feel warm
Typical sizes and tips
- Keep the protective door and window free to open and close fully; do not block them with furniture.
- Do not drill into, cut or alter the protective walls, ceiling, door or window; follow your local civil-defence guidance.
- Keep any ventilation or filtration unit accessible and its openings uncovered.
- Prefer light, movable furniture, such as a sofa bed or a folding desk, so the floor can be cleared fast.
- Plan a cupboard for emergency supplies: water, a torch, a radio, batteries and a first-aid kit.
Common planning guidelines, not building-code requirements. Measure your room and check local rules.
Recommended styles
- Scandinavian
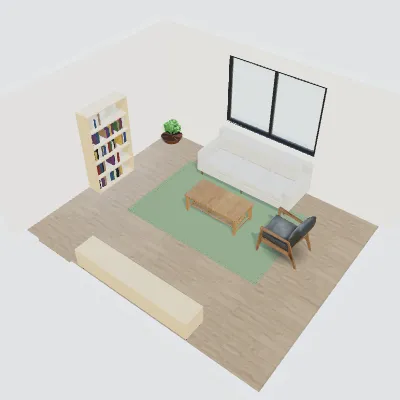
- Minimalist
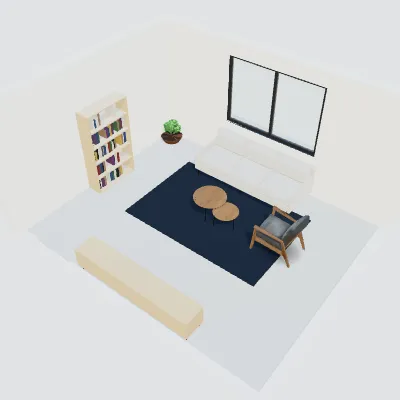
- Japandi
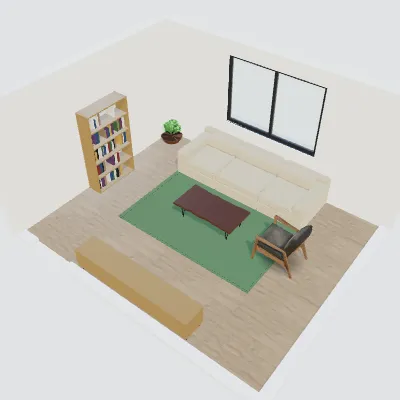
- Boho
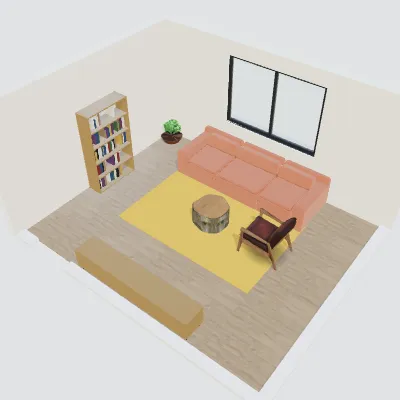
- Modern
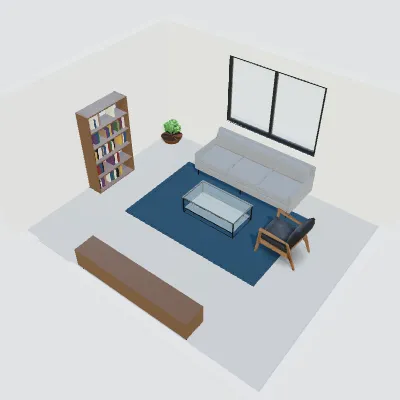
Questions about this space
Can a safe room be a bedroom?
In many places it can. Keep the door, window and ventilation clear and follow the instructions of your local civil-defence authority.
Which colours suit a safe room?
Thick walls and a small window can make the room feel closed in, so light, warm colours and layered lighting help. Scandinavian and Japandi styles work well.
Does the planner check safe-room regulations?
No. Sizes and tips here are general guidance only. Rules differ by country; follow the official requirements and a qualified professional.
Related spaces
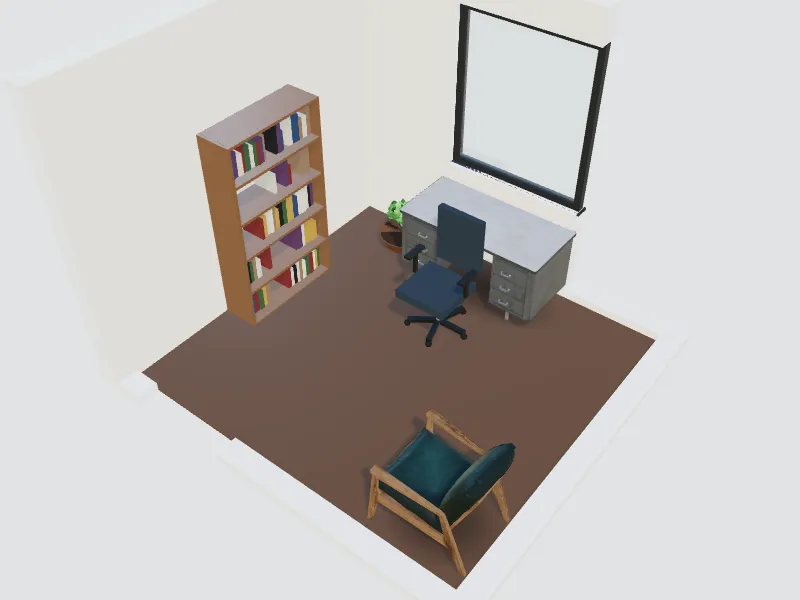
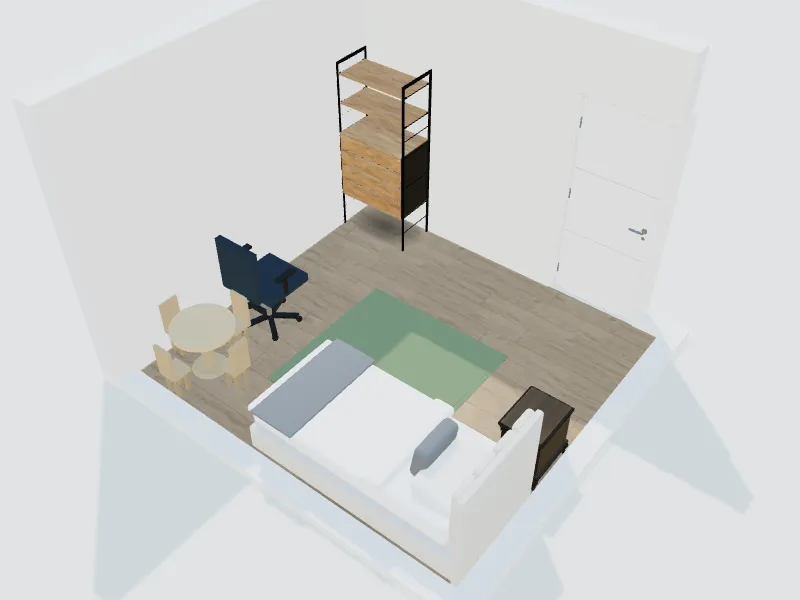
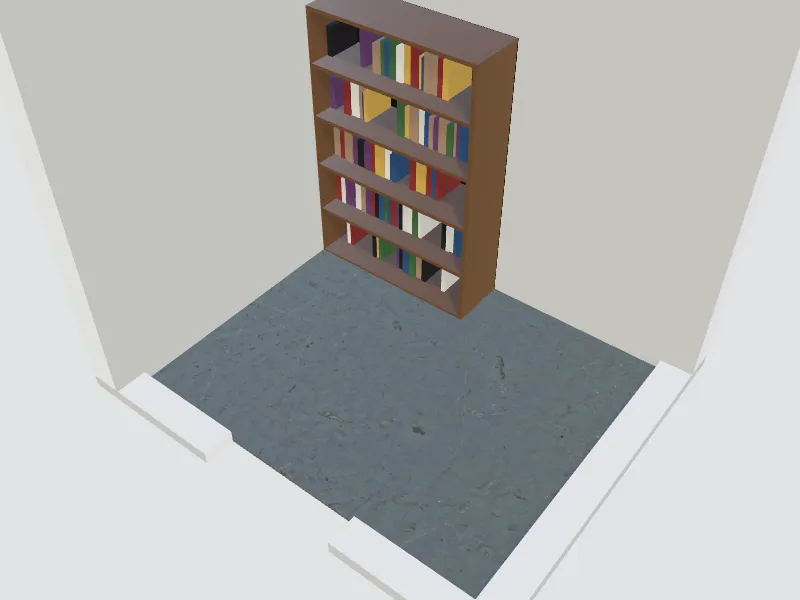
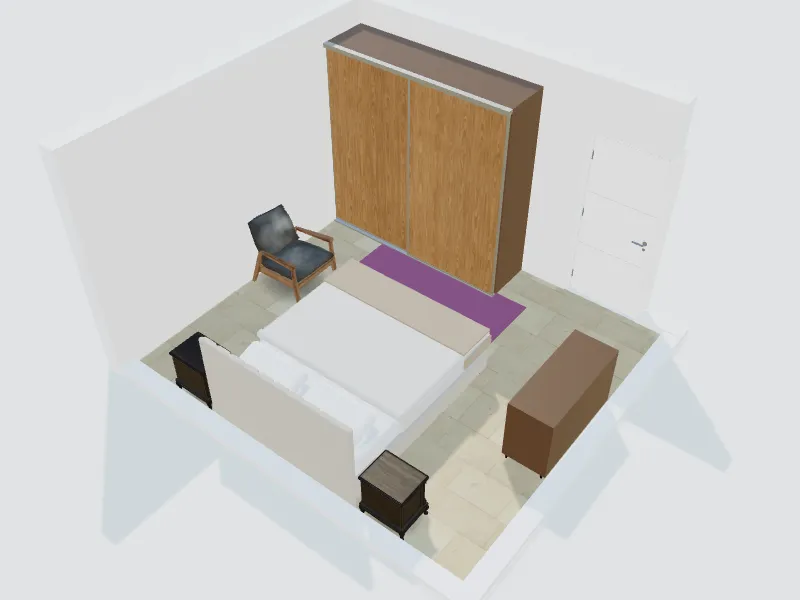
Safe room
The room planner, templates and 3D are free. AI redesigns use credits from your balance.
Start designing your safe room