
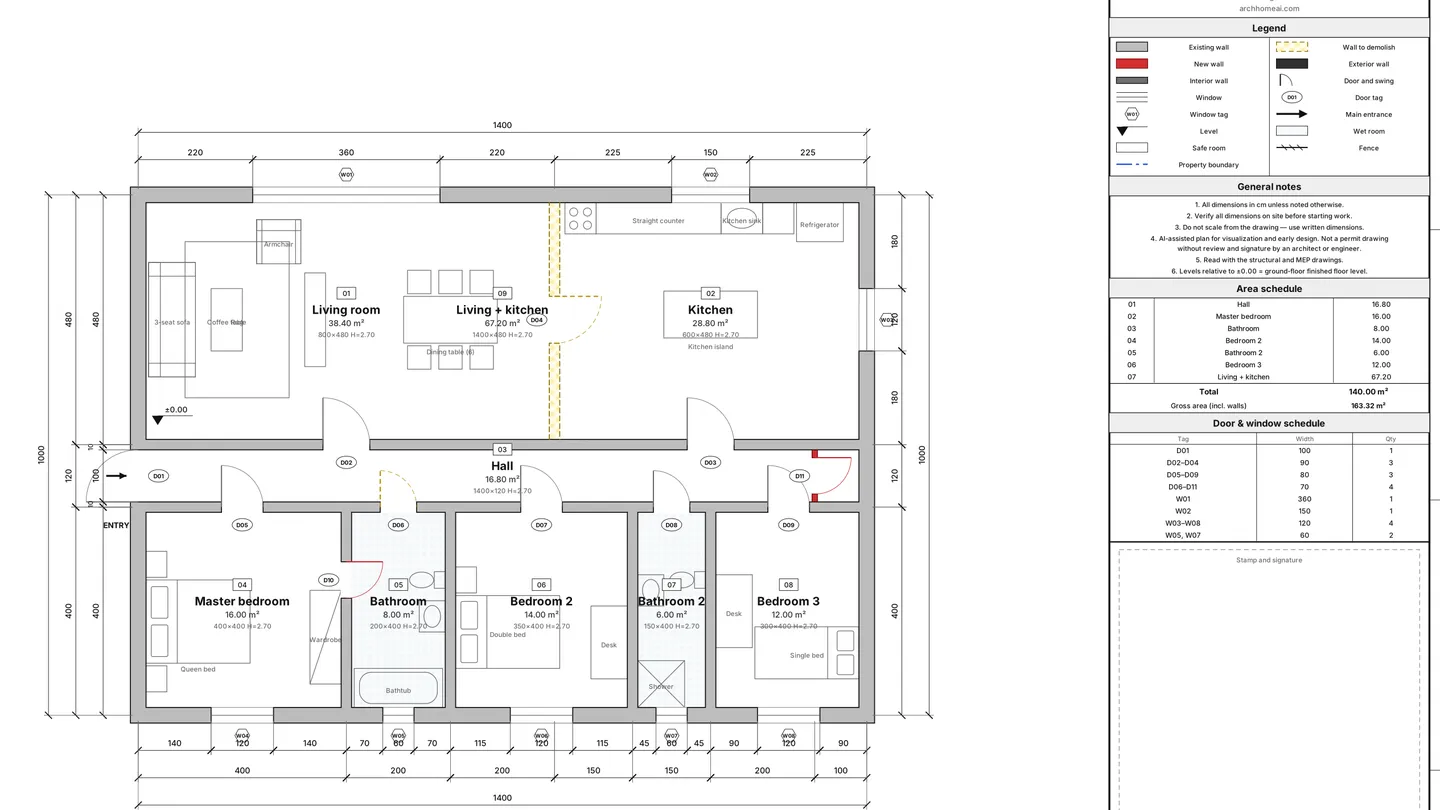
Tenant changes (buyer changes) are modifications a buyer asks the developer to make to a new-build apartment before handover — moving or removing partitions, adding or moving sockets, lights, water and drain points, AC or data points. Ask early and in writing: every developer sets a cut-off, and in Israel the law requires a price list and credits for cancelled items. Load-bearing walls and the safe-room (mamad) walls cannot be changed, and anything structural needs an engineer. You can mark the changes on the developer's plan in the free ArchHomeAI 2D editor and get a change list, checks, quantities and your own estimate.
Key takeaways
- Changes are cheapest before the trades reach that stage: layout before walls go up, electrics and plumbing before plastering and tiling. Every developer sets a deadline — find it in the contract.
- Get the developer's price list and the credit for every item you cancel before you sign. In Israel the Sale (Apartments) Law requires both.
- Partitions are usually movable; load-bearing, exterior and safe-room (mamad) walls are not. Structural changes need a structural engineer and often a permit.
- Pay the developer (seller) for changes, not a contractor directly, unless you understand the guarantee rules — Israel's Housing Ministry warned that direct payments may be unprotected.
- In ArchHomeAI: import the developer's plan, mark each element Existing / Demolish / New, and the Tenant changes tab lists every change, flags risky walls and prices the work with your own unit prices — free.
If you bought an apartment off-plan, the developer's floor plan is a starting point, not a final answer. Until the trades reach each stage you can usually ask to move a partition, add sockets where your desk and TV will be, move a water point for an island kitchen or cancel items you will replace anyway. In Israel this is called tenant changes (shinuyei dayarim); in the UK and Australia buyers talk about customising a new build or off-plan options. This guide explains how the process works, what it costs according to published price data, and how to plan the change on the developer's plan with ArchHomeAI before your coordination meeting.
What tenant changes are — and what they are called elsewhere
Tenant changes are changes the buyer requests to the developer's standard layout and specification while the building is under construction. They are agreed with the developer, priced by the developer and built by the developer's contractors, so the apartment is handed over the way you want it instead of being rebuilt after you get the keys. They are different from a renovation of a finished home: nothing has to be torn out if the change is made in time.
| Country | Local term | What to know |
|---|---|---|
| Israel | Shinuyei dayarim (tenant changes) | The developer must give a price list of key items and the credit for each item you waive |
| United Kingdom | Customising a new build, "choices" and upgrades | Options close stage by stage; electrics and data must be confirmed before plastering |
| France | TMA (travaux modificatifs acquéreur), in a VEFA sale | The developer quotes the work; a deposit is typically paid when you accept the quote |
| Germany | Sonderwünsche (with a Bauträger) | Best agreed in the purchase contract; changes during construction cost noticeably more |
| Poland | Zmiany lokatorskie | The developer sets the deadline and charges for reviewing the request |
| Netherlands | Meer- en minderwerk | Chosen from the developer's options list; extras can be financed in the mortgage |
| Sweden | Tillval | Usually paid with the final payment at handover |
When to ask: deadlines by construction stage
The single most important rule is timing. A UK guide from New-Builds describes the usual order: layout and structural changes before the build starts, electrics and data points before plastering ("first fix"), and only cosmetic choices near completion. Missing a stage usually removes the option. A 2026 survey of 503 UK new-build buyers found that only 11% could personalise their home exactly as they wanted before moving in, and 49% later paid for further changes themselves — a good reason to plan early.
In Israel the developer's contract sets the date by which you must notify changes to priced items. According to a summary of the Sale (Apartments) Law, that contractual deadline cannot be earlier than six months after the foundations stage ends, and after every change the developer must give you an updated specification. Since 2015 developers must also give buyers a price list of the main specification items — floor tiles, kitchen and bathroom cabinets, sanitary ware and electrical points — with the credit for each item you waive and the price for adding or moving one.
What you can change — and what you cannot
| Change | Usually possible? | Who must check it |
|---|---|---|
| Move, add or remove a partition (gypsum or thin block) | Yes, before the walls are built | Developer's architect; an engineer if the wall may be load-bearing |
| Remove or open a load-bearing or exterior wall | Rarely; often not at all | Structural engineer, usually a permit |
| Any change to a safe room (mamad) wall, door or window | No | Not allowed — the safe room is approved as built |
| Add or move sockets, switches, lights, data points | Yes, before plastering | Developer's electrician; board capacity |
| Move water or drain points (kitchen island, laundry) | Often, within the drain slope and shaft limits | Developer's plumber |
| Move an AC unit or add AC piping and drains | Often | Developer; AC installer |
| Move a gas point | Sometimes | Licensed gas installer |
| Move a door, widen an opening | In partitions, yes | Developer's architect; engineer for structural walls |
What tenant changes cost: published price data
Developers price changes from their own list, and prices differ a lot between projects, so the figures below are only orders of magnitude from public price guides — use them to sanity-check a quote, not as a quote.
| Item | Published range | Source |
|---|---|---|
| Breaking an interior wall (Israel) | ₪200–500 per m²; a 10 cm block wall about ₪2,500–3,000 | Midrag |
| Structural engineer's approval for a wall (Israel) | ₪1,500–2,000 | Midrag |
| New gypsum wall (Israel) | ₪300–400 per m² excl. VAT | Midrag |
| Moving a water point (Israel) | ₪1,000–2,000 excl. VAT; with a drain about ₪300–500 more | Midrag |
| Replacing an electrical point and socket (Israel) | Average ₪471 incl. VAT | Midrag |
| Extra socket through the developer (UK) | £80–150 each | New-Builds |

Remember the other side of the bill: credits. If you cancel the developer's kitchen, tiles or sanitary ware, the credit is often far below what the same item costs in a shop — the reason Israel made developers publish credit prices in advance (Bizportal). Compare credit, extra price and your own supplier's price before you cancel anything. For kitchen budgets see how much a kitchen remodel costs.
The process with the developer, step by step
- Before signing Ask for the sale plan with dimensions, the specification and the tenant-changes price list with credits. Check whether there is a handling or design fee and what the deadline is. Get every promise in writing.
- Decide the big items first Kitchen layout, appliances, AC type and furniture positions drive where sockets, water, drains and AC lines must go. An interior architect and tenant-changes coordinator writing in Ynet advises closing AC, finishes and kitchen orders before the first changes meeting.
- Draw the change on the developer's plan Mark what is removed, what is added and every service point you need, with dimensions. A clear drawing shortens the meeting and avoids misunderstandings.
- Coordination meeting Meet the developer's architectural coordination team (the tenant-changes coordinator). They check what is technically possible, what needs an engineer and what conflicts with shafts, beams or regulations.
- Quote, approval and signature Receive a priced change order with credits and the updated plan and specification. Check every line against your drawing before you sign; changes outside the price list need both signatures.
- Payment and follow-up Pay the seller, keep the receipts, and check the work on site before plastering and at handover, against the signed plan.
How to plan tenant changes on ArchHomeAI
ArchHomeAI turns the developer's plan into a drawing you can change and measure. Everything below is free — no AI and no credits — except the optional AI reading of a plan image and the AI renders. Start from the tenant-changes flow in the 2D editor: New Project → Tenant changes from a plan creates a Renovation project and opens the plan import.
- Import the developer's plan Upload the plan as PDF, JPG/PNG or DXF. Mark the imported plan as "existing" is ticked for you. System recognition · free reads walls, doors, windows and rooms without credits; check the lengths against the plan's dimensions. If you need more detail, see how to convert a floor plan image to CAD.
- Mark what goes Select the walls, doors, windows and service points you want removed and set Properties → Phase (renovation) → Demolish (or type PH).
- Draw what is new Draw new partitions, doors and windows, and place new sockets, lights, switches, water and drain points, data, AC and gas points from Add element. Everything you draw now is New.
- Open the Tenant changes tab In the Schedules panel the Tenant changes tab lists what changes: walls removed and added (m, m²), doors, windows and every point added or cancelled by type.
- Read the checks The tab warns when a safe-room wall, an exterior wall or a thick wall (200 mm or more, possibly load-bearing) is marked for demolition — those need an engineer — and runs the plan checks on the proposed layout.
- Price it Enter your own unit prices (from the developer's price list or your contractors), choose the currency and add a contingency percentage to get a preliminary estimate.
- Export the change package Print or save the change list, bill of quantities and estimate as PDF, or export CSV for Excel. Export the drawing set (PDF/DXF) once in the existing view and once in the proposed view for the coordination meeting.
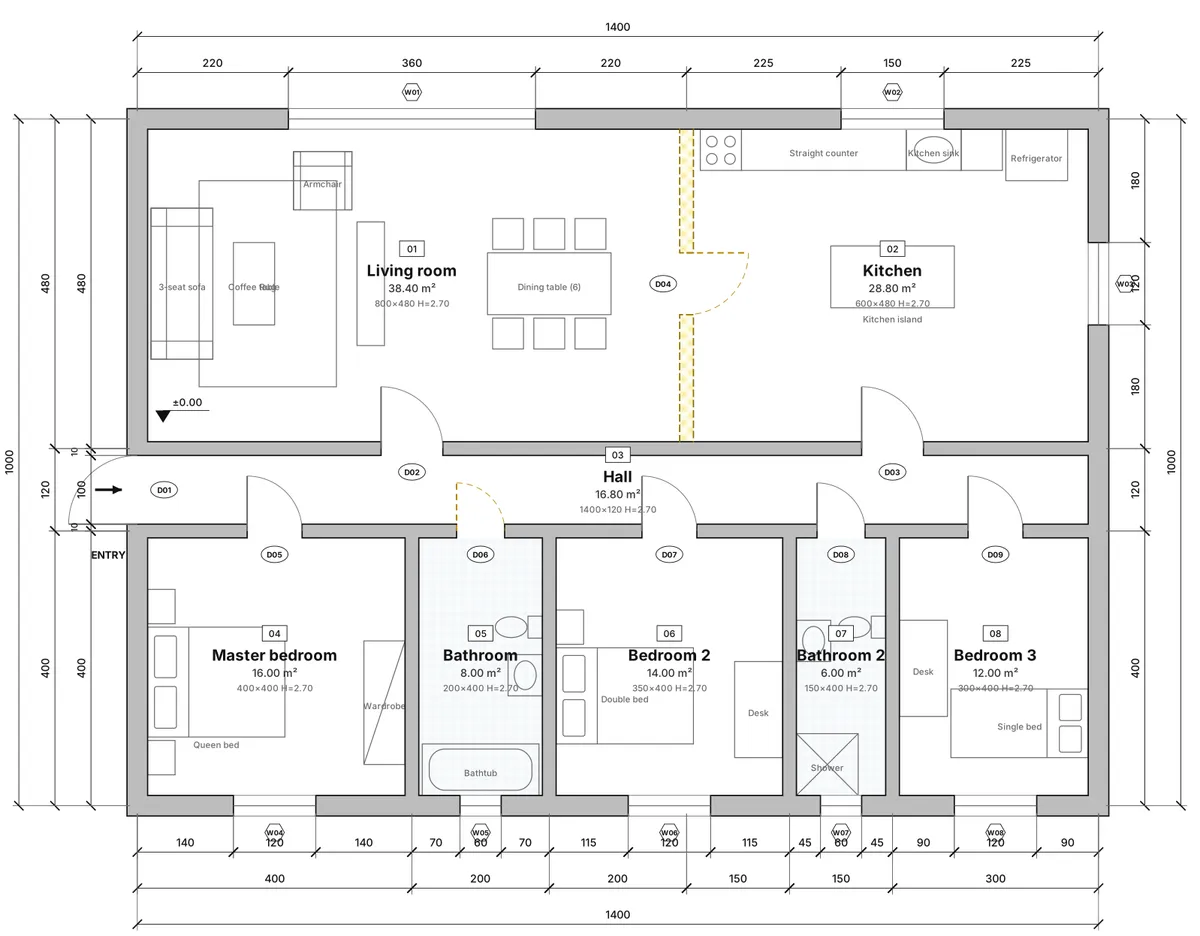
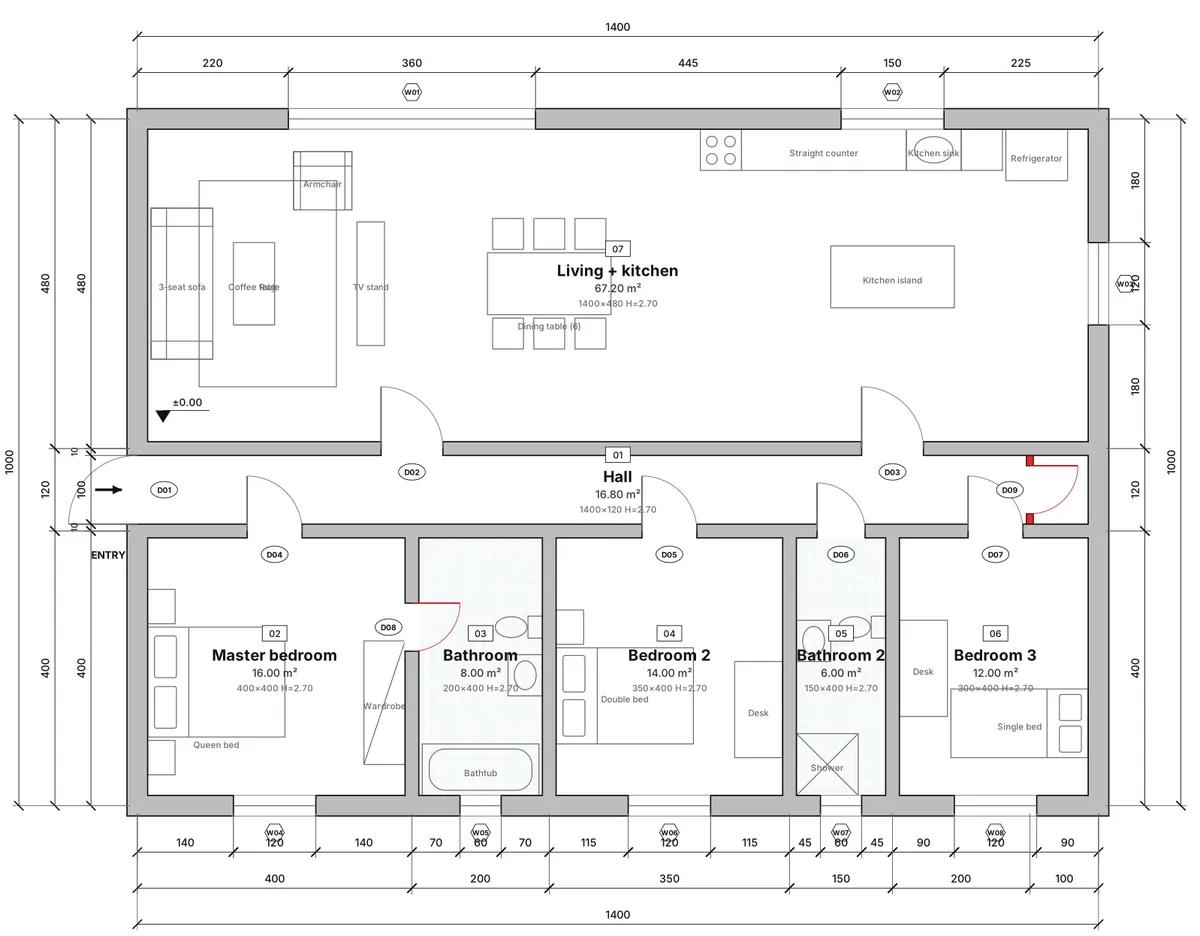
What you get from one drawing
- Change list — walls removed and added split into light partitions and masonry, doors, windows, and electrical, plumbing, communication, AC and gas points added or cancelled.
- Checks — safe-room wall, exterior wall and thick-wall warnings, plus the plan checks on the proposed layout.
- Bill of quantities and estimate — work items such as demolishing or building walls, finishing new walls, doors, sockets, lighting points, water and drain points and waste removal, multiplied by your prices plus contingency.
- Work plan by stage — the work in execution order (protection, engineer's approval, demolition, building, electrics, plumbing, closing, painting, handover) with typical durations and the inspections each stage needs; all durations are editable estimates.
- Materials list — gypsum boards, studs, tracks, blocks, mortar, plaster, paint, cable, conduit, pipes and more, derived from the quantities.
- Existing ↔ Proposed comparison — the two layouts side by side with room areas and service points, so you see exactly what the change does to each room.
- Drawings — the drawing set as PDF or DXF in the existing or proposed view (see renovation floor plans for how the phases look on sheets).
- 3D and renders — a free 3D model of the proposed layout; photoreal AI renders of the result are optional and cost credits.
Checklist before the coordination meeting
- The deadline for each type of change (layout, electrics, plumbing, finishes) is written down.
- You have the developer's price list, the credit for every cancelled item and any handling fee.
- Furniture, kitchen, appliances and AC are decided, so every point has a reason and a height.
- The change is drawn on the developer's plan with dimensions, in existing and proposed views.
- No safe-room wall, exterior wall or shaft is touched; thick walls are flagged for the engineer.
- Sockets are counted per room, including fridge, oven, dishwasher, washing machine, TV, desk and bedside.
- Water and drain points are close enough to shafts for a proper drain slope.
- You know who you pay, how, and what guarantee you receive.
Mistakes to avoid
- Asking late. After plastering or tiling, a small change means breaking new work, and the developer may refuse it.
- Trusting the marketing render. The signed sale plan is binding; measure rooms on the plan, not on the brochure image.
- Cancelling items without comparing credits. A low credit can make "I will buy my own" more expensive.
- Forgetting the knock-on effects. Moving a wall moves sockets, switches, lights, AC and sometimes a door swing.
- Agreeing verbally. Every change needs a signed, priced order and an updated plan.
- Paying the contractor directly without understanding which guarantees cover the money.
Plan your tenant changes Upload the developer's plan, mark what to remove and add, and get the change list, checks and your own estimate — free. Upload the original plan
Frequently asked questions
What are tenant changes in a new apartment?
Changes the buyer asks the developer to make before handover: moving or removing partitions, adding or moving sockets, lights, water, drain, data, AC or gas points, moving doors, or cancelling specification items for a credit. They are priced and built by the developer.
Until when can I request changes from the developer?
Until the deadline in your contract, and in practice before the trades reach that stage — layout before walls are built, electrics and plumbing before plastering. In Israel the contractual deadline for priced items cannot be earlier than six months after the foundations stage ends.
Do I get money back for items I cancel?
Usually you get a credit set in the developer's price list. In Israel developers must publish the credit for main items such as tiles, cabinets, sanitary ware and electrical points. Credits are often lower than shop prices, so compare first.
Can I remove a wall in a new-build apartment?
Partitions usually yes, if you ask in time. Load-bearing and exterior walls need a structural engineer and often a permit, and safe-room (mamad) walls must not be changed at all.
How much does adding a socket or moving a water point cost?
It depends on the developer's price list. Public Israeli price guides give an average of about ₪471 for replacing an electrical point and socket and ₪1,000–2,000 excluding VAT for moving a water point; a UK guide lists £80–150 per extra socket through the developer.
Should I pay the developer or the contractor for the changes?
In Israel, the Housing Ministry's supervisor said payments to the seller are covered by the Sale Law guarantees while direct payments to the contractor may not be. Paying the developer against a receipt and a guarantee is the safer route.
Can ArchHomeAI price my tenant changes automatically?
It measures the changes from your drawing and multiplies them by unit prices you enter, plus contingency. It does not load a developer's price list or suggest prices, and the result is a preliminary estimate, not a quote.
Sources
How we wrote this guide: every figure comes from the sources listed at the end and was checked in September 2026. Prices vary by city, specification and year.
- Customising your new build home before completion — New-Builds.co.uk
- Half of new-build buyers have paid to make changes to their home — Financial Reporter
- Changes to the specification in a buyers' group: what the Sale Law says — Klikat Nadlan
- Contractors will have to give buyers a price list of the main specification items — HON
- Contractors will be required to provide a price list of main items in the apartment specification — Bizportal
- Housing Ministry warns: payments for tenant changes may be at risk — Nadlan Center
- Tips for the correct use of residential safe rooms — The Standards Institution of Israel
- Wall breaking — prices — Midrag
- Gypsum work price list — Midrag
- Moving a water point — price — Midrag
- Price of replacing an electrical point and socket — Midrag
- Changes to an apartment from a contractor — what you need to know — Ynet