
Guides to planning, building and designing your home
In-depth guides with real numbers, tables and sources: from your first floor plan to architectural rendering, costs and exterior colors.
Start here
New to ArchHomeAI? These two guides show every tool and every button, step by step.
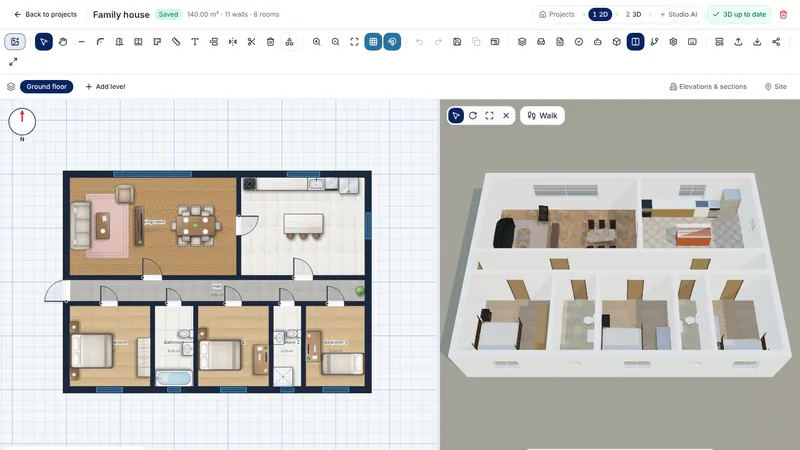
How to use ArchHomeAI: from a 2D floor plan to 3D and photorealistic AI renders
The complete ArchHomeAI workflow with real screenshots: a professional 2D plan, a linked 3D model you can walk through, and photorealistic renderings in AI Studio — for architects and for first-time users.
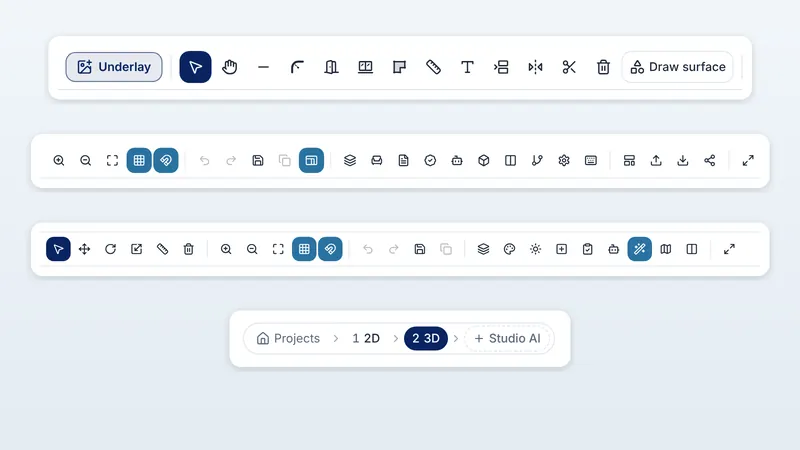
ArchHomeAI button glossary: every 2D, 3D and AI Studio button explained
Every button of the 2D editor, the 3D editor and AI Studio in one friendly dictionary — the real icon, the name you see in the app, what it does and a quick example. Searchable, with a link to each button.
How to use ArchHomeAI: from a 2D floor plan to 3D and photorealistic AI renders
The complete ArchHomeAI workflow with real screenshots: a professional 2D plan, a linked 3D model you can walk through, and photorealistic renderings in AI Studio — for architects and for first-time users.
14 min readArchHomeAI button glossary: every 2D, 3D and AI Studio button explained
Every button of the 2D editor, the 3D editor and AI Studio in one friendly dictionary — the real icon, the name you see in the app, what it does and a quick example. Searchable, with a link to each button.
18 min read
AI House Visualization: How It Works, What It Costs and Where It Still Fails (2026)
What AI house visualization actually does with your photo or plan, what it costs next to a 3D artist, how to get a usable image, and the jobs it should never be trusted with.
11 min read
2D House Plan Online: How to Draw, Generate and Export a Plan That Holds Up (2026)
A practical guide to 2D house plans online: the drawings a complete set needs, three ways to start, scales and sheet sizes, export formats, tool prices and the limits of a DIY plan.
11 min read
3D Home Design Online: Models, Walk-Throughs, 360° Panoramas and Renders Explained
How 3D home visualization works in the browser, what a model, walk-through, panorama and render each give you, what studios charge, how the main tools compare, and when 3D is overkill.
11 min read
AI Tools for Architects: A Practical Workflow from Concept to Client Approval
A stage-by-stage look at where AI earns its place in an architecture practice, what it costs, and the legal and ethical lines to watch.
12 min read
How to Create a House Rendering with ArchHomeAI: From Photo to Render, Plan, 3D and Video
A practical walkthrough of the whole ArchHomeAI workflow, with the credit cost of every step and the mistakes that waste them.
12 min read
AI Room Design from a Photo: Virtual Staging, Makeovers and One-Change Edits
Three practical jobs AI can do with a photo of your room, how to set each one up, what it costs, and the checks that stop a pretty render from becoming an expensive mistake.
11 min read
AI House Design: How to Go from a Written Brief to a Whole-House Concept
How to use AI to design a whole house, from a one-page brief to exterior options, a material palette, a draft floor plan and a 3D model, and where an architect has to take over.
11 min read
AI Rendering Tools for Houses: The Four Types, What Each Is Good For, and How to Choose
AI render apps, 3D renderers with AI features, and home design tools that render all promise house images. Here is what each type needs from you, what it costs and which one fits your project.
11 min read
Best AI Home Design Tools in 2026, Compared on Price per Image
We opened the public pricing pages of eight AI home design and render tools in October 2026, worked out the price per image, and checked what a real home project costs on each.
12 min read
AI Landscape Design: Planning Your Garden, Facade and Pool With AI Renders
How to use AI renders to test planting, paving, pools, facades and lighting on a photo of your own house, with real costs, water data and the climate checks AI won't do for you.
12 min read
How to Design Your Own House Online for Free: A Step-by-Step Guide (2026)
The full process for designing your own house online, from a written brief to a floor plan, 3D model and photorealistic renders, with an honest look at what free tools can't do.
12 min read
AI Floor Plan Generators: How to Turn a Written Brief into a House Plan (2026)
What AI floor plan generators really do, how to brief one properly, and the checks every generated layout needs before it goes anywhere near an architect.
12 min read
How to Draw a Floor Plan: Measuring, Scale, Symbols and Free Tools (2026 Guide)
A practical method for drawing an accurate floor plan: how to measure, which scale to use, how thick to draw walls, the symbols that matter and which free tools are worth your time.
12 min read
Small House Plans by Plot Size: 30×40 ft, 5 Marla and 100–200 m² Layouts That Work
Start from the plot, not the picture. How setbacks and coverage shrink a 30×40 ft or 5 marla plot, what room sizes codes demand, and three compact layouts that actually work.
12 min read
How Much Does It Cost to Build a House in 2026? Real Numbers by Country
Real 2024–2026 build costs from NAHB, the US Census and local cost guides, converted to dollars per square meter for seven countries, plus the hidden costs and time frames most budgets miss.
12 min read
Kitchen Remodel Cost in 2026 (Small, Mid-Range, Major) and How to See It Before You Start
Real 2025–2026 numbers for small, mid-range and major kitchen remodels, where the money goes, which jobs pay back at resale, and how to test finishes before you order anything.
11 min read
AI Interior Design: How to Redesign Any Room from a Photo (Free Guide + Prompts)
How AI room redesign works, how to shoot the photo, how to write prompts that give usable results, and where the renders stop being reliable.
11 min read
Exterior House Colors: How to Choose (and Preview) a Palette That Works
A practical system for choosing exterior house colors: fixed materials first, a 60-30-10 split, LRV and heat, style palettes, 2026 brand picks and how to preview it all before you buy paint.
12 min read
Modern House Design: Key Features, Layouts and 12 Exterior Ideas
What makes a house modern, how it differs from contemporary, and the details (glass, flat roofs, open plans) that drive cost and comfort, plus 12 exterior ideas you can test before you build.
12 min read
Architectural Rendering in 2026: Costs, Software and AI vs Traditional
What architectural renders really cost in 2026, how Lumion, Enscape, D5, V-Ray, Twinmotion and Blender compare, and where AI rendering fits next to a traditional 3D artist.
12 min readHow to Plan a Kitchen Layout: Layout Types, Standard Sizes and Clearances
Measure, fix the plumbing points, pick one of six layouts, then check cabinet sizes and aisle widths before you order anything.
8 min read
Walk-In Closet Dimensions and Layout: Sizes, Rod Heights and Walkways
How big a walk-in closet has to be, how deep hanging and shelves are, where the rods go and how much walkway each layout needs.
7 min read
Small Restaurant and Fast-Food Layout Basics: Space per Seat, Zones and Flow
How much space each seat needs, how to split kitchen and dining, which aisle and counter sizes work and how to keep customers and staff out of each other's way.
8 min read
Home Office and Tech Office Layout: Desk Sizes, Space per Person and Zones
Ergonomics for one desk at home, and space-per-person, desk-sharing and zoning numbers for a team office, with examples.
8 min read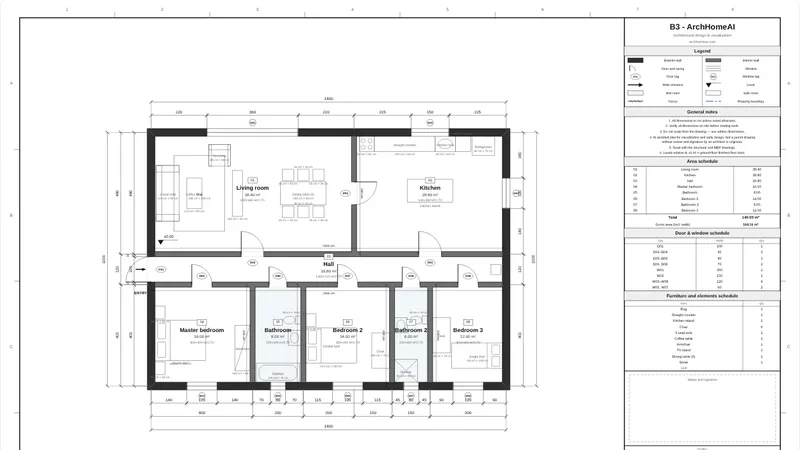
Floor plan with dimensions: draw it to the centimetre and print it to scale
A hands-on guide to dimensioned floor plans: what the dimension strings mean, which units and scale to use, and how to draw, check, print and export a plan with all its measurements in ArchHomeAI's free 2D editor.
11 min read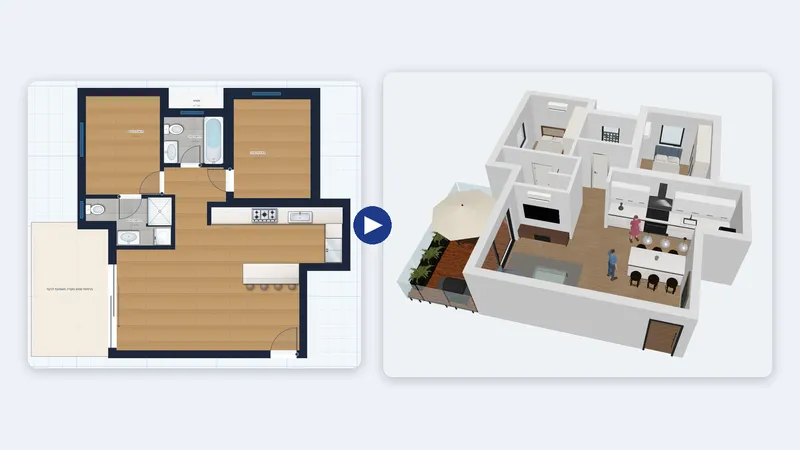
2D to 3D floor plan: turn your plan into a linked 3D house model
A hands-on guide to turning a 2D floor plan into a 3D house model: what the conversion builds, how to keep 2D and 3D in sync, how to furnish, walk through and export — with real screenshots.
10 min read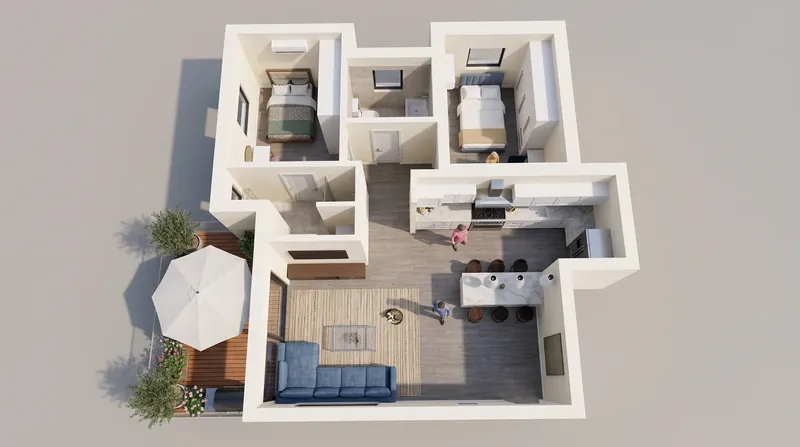
Floor Plan to Render with AI: Photorealistic Images That Keep Your Plan
How plan-locked AI rendering works in ArchHomeAI, from the 2D plan to the 3D model to photorealistic facades and rooms, with real results and honest limits.
11 min read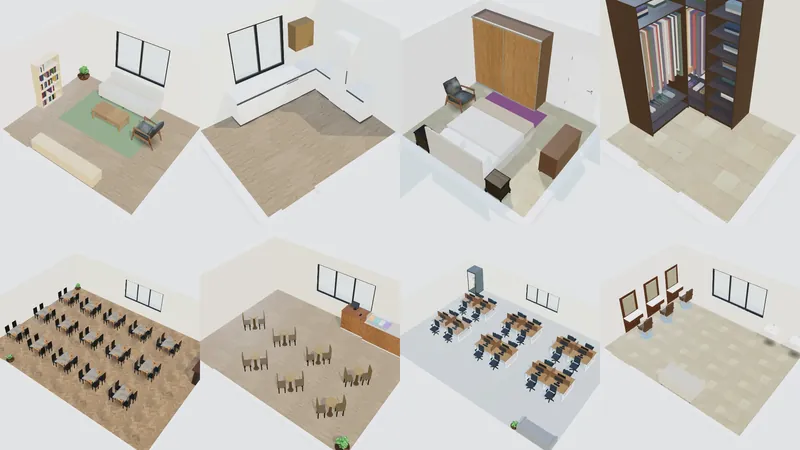
Online Room Planner: How to Design a Room in 2D and 3D, Step by Step
How to plan a room the way designers do — zones, clearances, style and palette — and how to do it in ArchHomeAI's Interior Design wizard and 3D design room, with real screenshots.
10 min read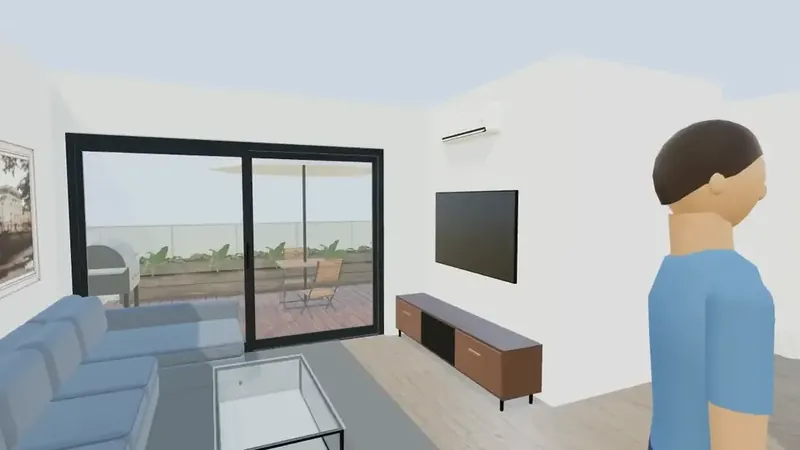
Virtual house tour: how to create one from your plan — walk-through, auto tour and 360° panoramas
How virtual house tours work, which type fits your project, and how to make one in ArchHomeAI: walk the 3D model at eye height, let the automatic tour guide you room by room, and send 360° panoramas with a link.
9 min read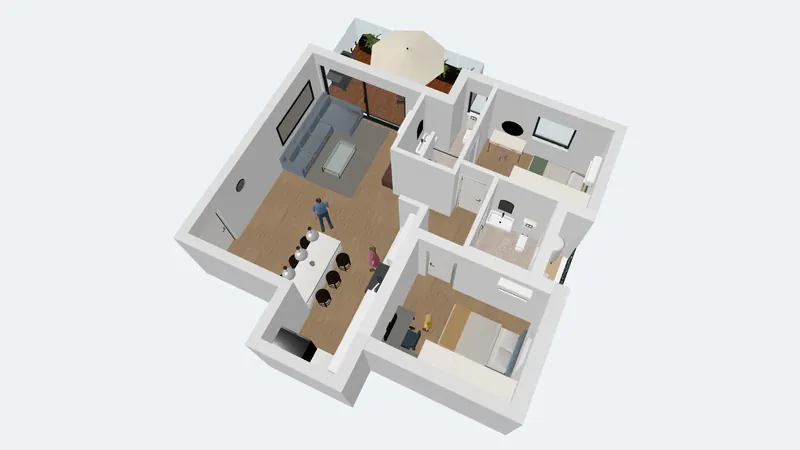
View Your House in AR and VR: Put the 3D Model on Your Table or Walk Inside It
From a 2D plan or a 3D scene to an AR model on your phone: tabletop 1:50 or real size 1:1, a QR code and a share link for clients and family, plus VR in a headset browser.
9 min read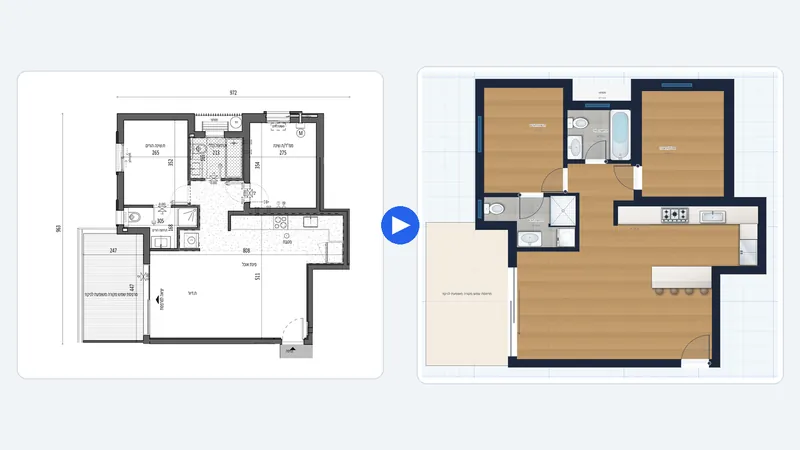
Convert a floor plan image to CAD: turn a photo, scan, PDF or DXF into an editable plan
How to turn an existing floor plan — a phone photo, a scan, a PDF from the architect or a DXF — into an editable 2D plan in ArchHomeAI: what is read automatically, how to set the scale, and what you still check yourself.
11 min read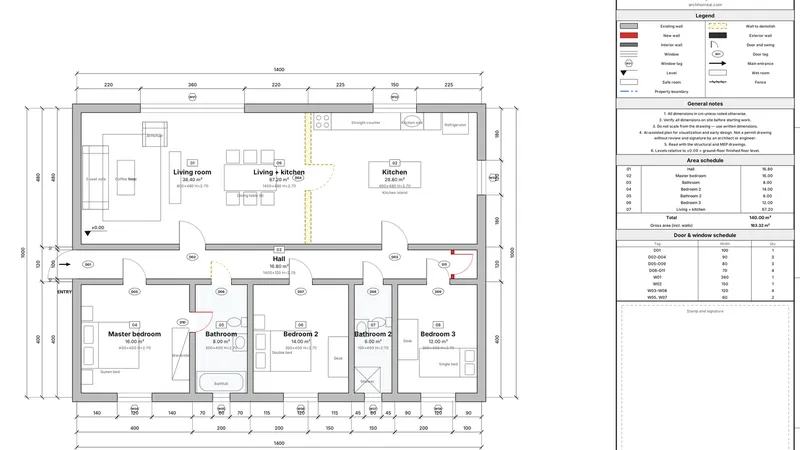
Renovation floor plan: how to draw existing, demolition and proposed plans
Draw the house as it is, mark what comes out and what goes in, and get existing, demolition and proposed plans plus a bill of quantities from one drawing — free in the ArchHomeAI 2D editor.
11 min read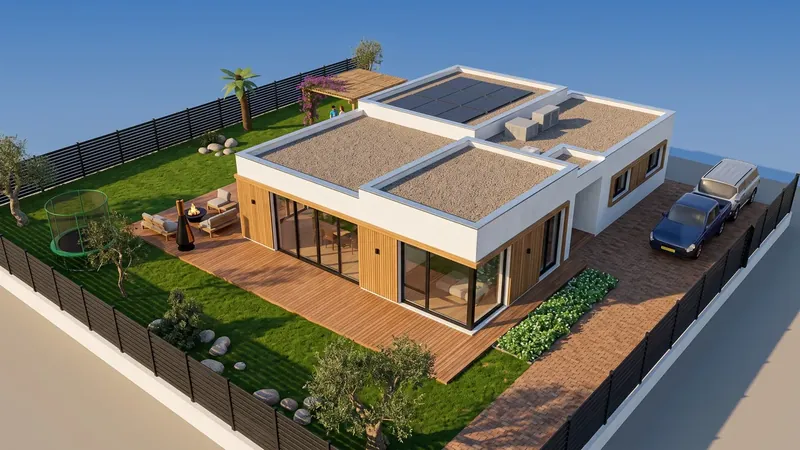
AI House Walkthrough Video: How to Turn Your House Design into a Video with ArchHomeAI
Four ways to get a moving video of a house design in ArchHomeAI — AI clips from a render, the Full Package videos, the free 3D auto tour and the free project film — plus what makes a walkthrough worth watching.
10 min read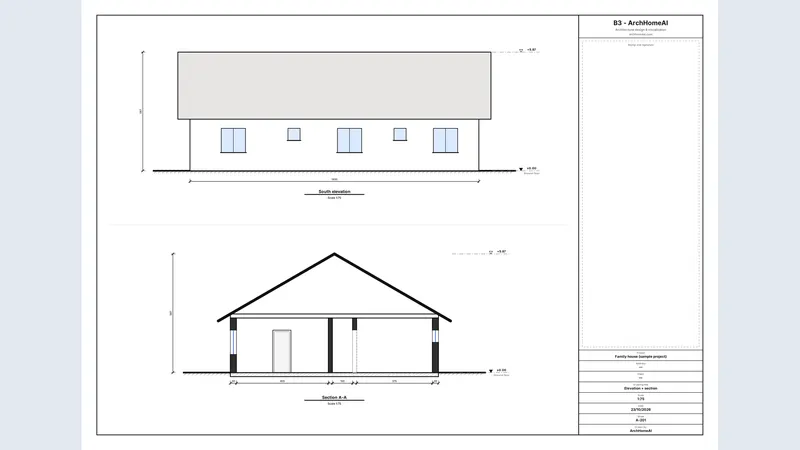
Building elevations and sections: how to draw them from your floor plan (plus a full drawing set and IFC)
Elevations show the outside of a building, sections cut through it. Learn the conventions, the standard scales and how ArchHomeAI generates both from your floor plan, then exports a numbered drawing set and an IFC file.
10 min readWant to see your house before you build it?
Upload a photo or a description and get renders, a floor plan and a 3D model. 5 free credits when you sign up.
Start freeTry it on your own home
Start with 5 free credits — no credit card needed.