Gym and Fitness Studio Design Online: Layout and Equipment
A gym is planned around safe space between machines. Zone the floor into cardio, strength and studio areas, then add flooring, mirrors, storage and lighting.
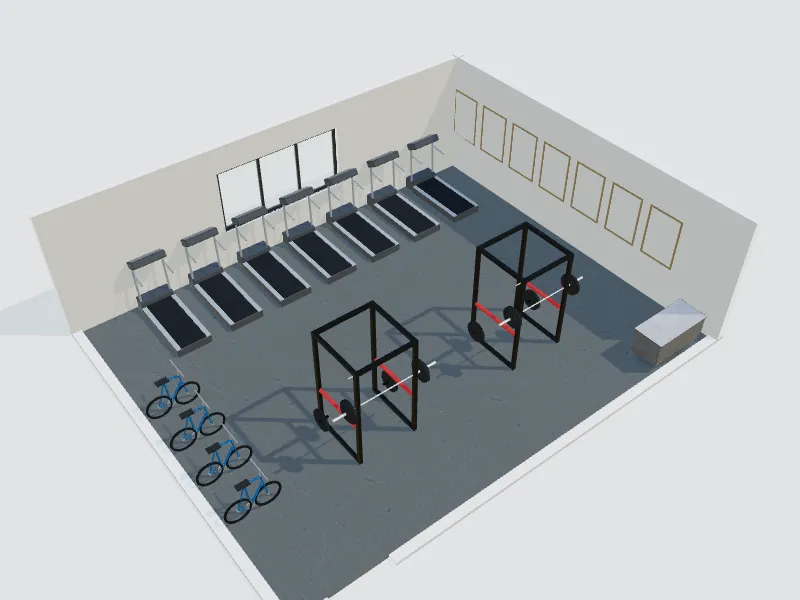
What you can do here
- Lay out cardio, strength and stretching zones
- Plan a studio floor for group classes
- Add mirrors, storage and changing areas
- Choose flooring, colours and lighting
Typical sizes and tips
- Treadmill safety standards (ASTM F2115) call for a clear zone of about 2 × 1 m (79 × 39 in) behind a treadmill and about 0.5 m (20 in) on each side.
- Allow about 4–6 m² (40–65 sq ft) per person for group classes.
- Use rubber flooring in strength areas; thicker tiles where weights may be dropped.
- Check the ceiling height where people lift overhead or use jump ropes.
- Plan ventilation for many people working out at once.
Common planning guidelines, not building-code requirements. Measure your room and check local rules.
Recommended styles
Industrial · Minimalist · Modern · Contemporary · Scandinavian
Related spaces
Questions about this space
How many machines fit in my gym?
Add each machine's footprint and safety zone, then keep 90 cm (36 in) or more between groups for walking. The plan shows quickly what fits.
Can I plan a home gym?
Yes. Use this space for a garage or spare-room gym and choose a smaller set of equipment.
Which styles suit a gym?
Industrial and minimalist styles are popular, with strong lighting and durable materials.
AI Interior Design: How to Redesign Any Room from a Photo (Free Guide + Prompts)